 New Listing

Description
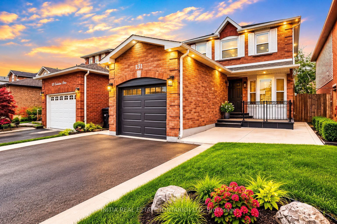
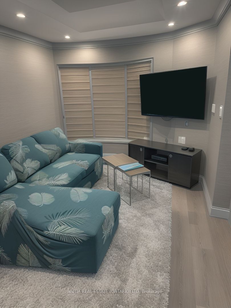
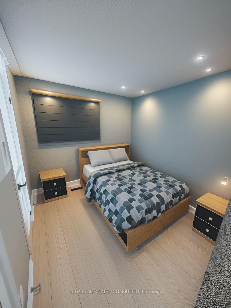
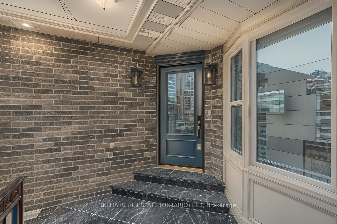
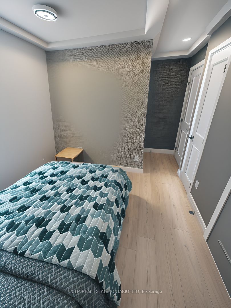
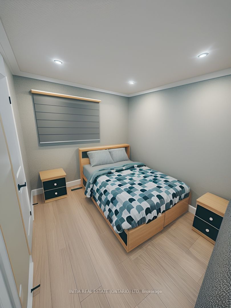
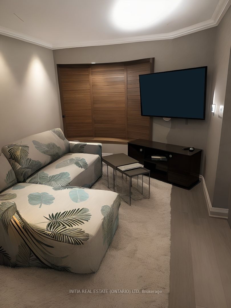
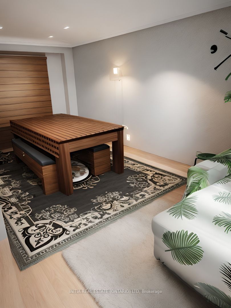
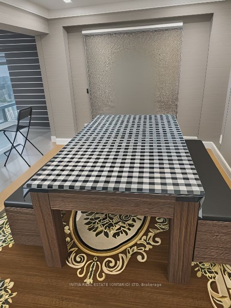
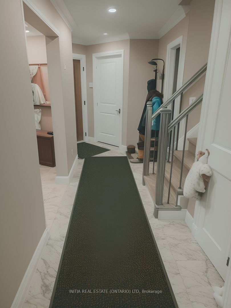
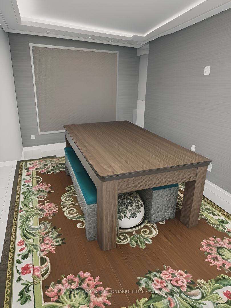
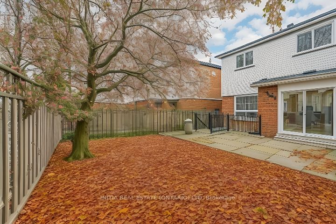
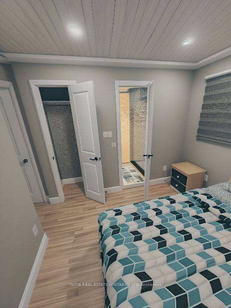
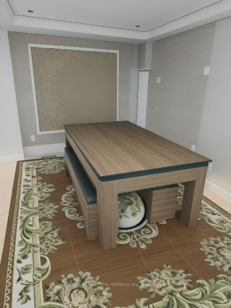
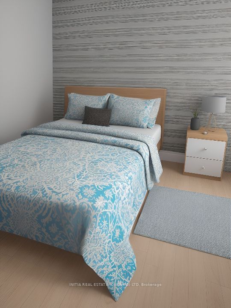
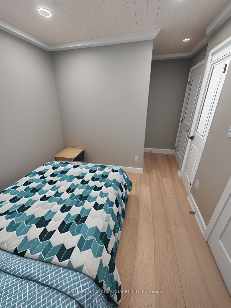
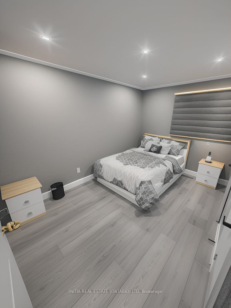
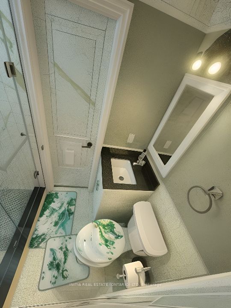
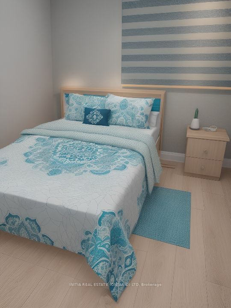
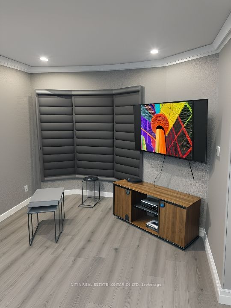
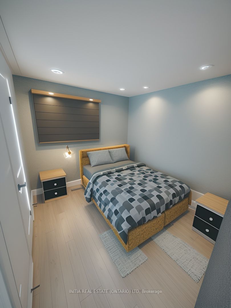
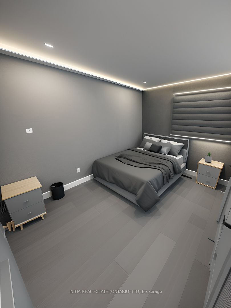
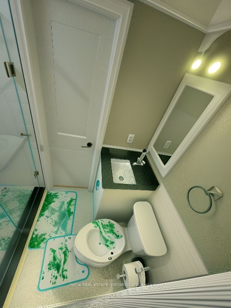
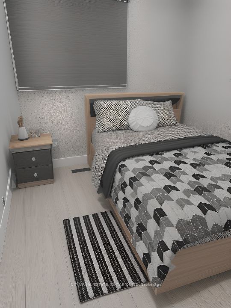
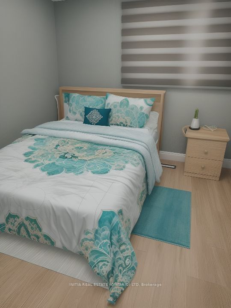
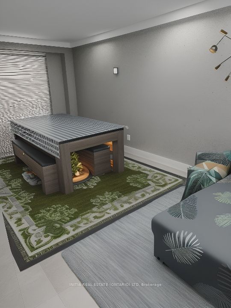
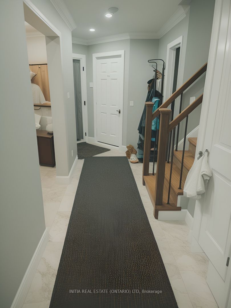
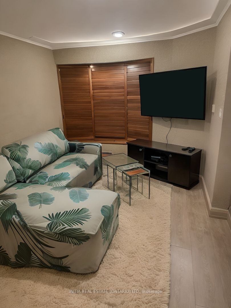
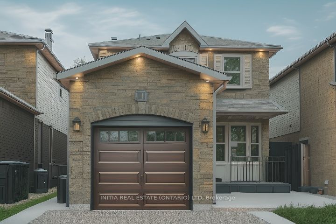
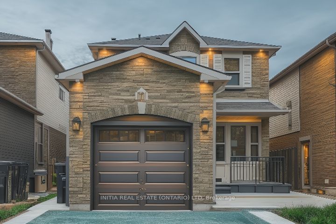
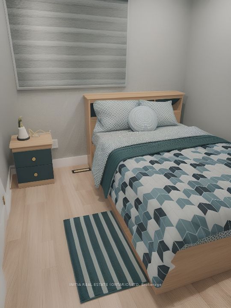
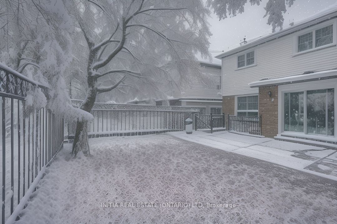
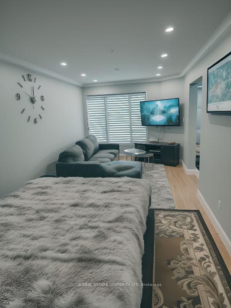
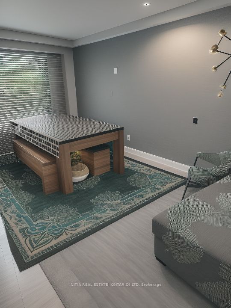
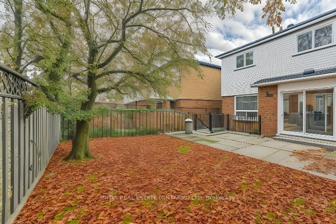
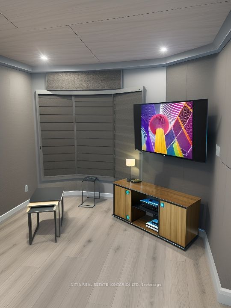
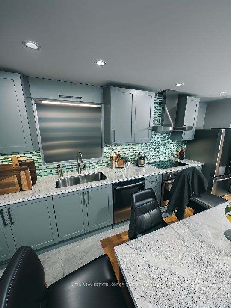
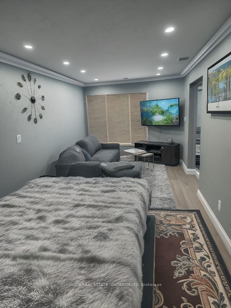
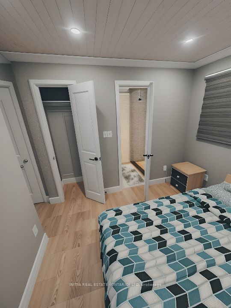
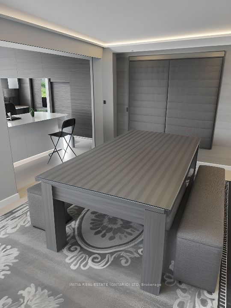
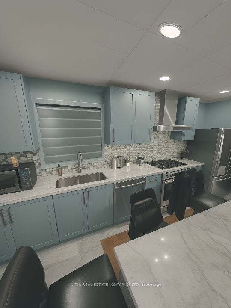
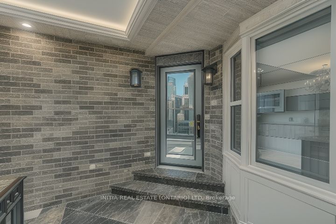
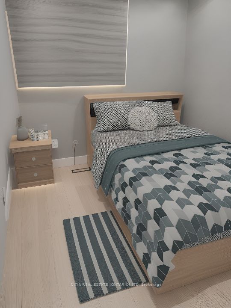
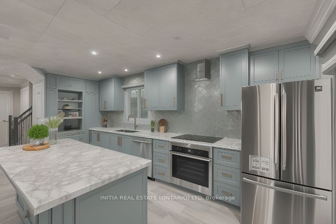
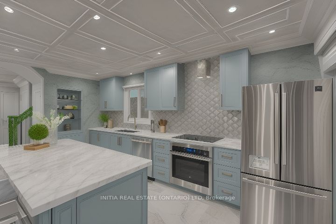
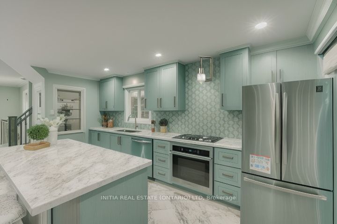
A Rare Turnkey Opportunity for Homeowners and Investors Alike! Beautifully maintained and upgraded detached home featuring 3 spacious bedrooms, 4 bathrooms, and a professionally finished Legal 2-Bedroom Basement Apartment with Separate Entrance and Registered Permit issued by the City of Brampton. Perfect for first-time buyers looking to offset their mortgage or savvy investors seeking strong cash-flow potential. The legal basement suite offers an estimated rental income of $1,800-$2,000 monthly, creating an excellent opportunity for supplemental income. Current basement tenants are professionals who are quiet, respectful, and have a strong history of on-time rent payments. They are willing to stay and can vacate for new owner occupancy when needed. Main floor features a spacious layout with upgraded kitchen, quartz countertops, stainless steel appliances, breakfast area with walk-out to backyard, and quality finishes throughout. The home is ideal for large families, multi-generational living, or anyone seeking a mortgage helper. Located in a highly desirable family-friendly neighborhood just minutes to Walmart, FORTINOS, Service Canada, Passport Canada, Dollarama, schools, parks, transit, and major shopping amenities. Easy access to highways and all essential services. Why rent when you can own and have tenants help pay your mortgage? Don't miss this exceptional income-generating property in one of Brampton's most convenient locations!
Details
| MLS # | W14119306 |
|---|---|
| Listing Type | For Sale |
| Style | House |
| Sub-Type | Resale |
| Status | New |
| Year | 0 |
| Listing Provided By | INITIA REAL ESTATE (ONTARIO) LTD | W14119306 789801 |
Features
| Bed(s) | 5 |
|---|---|
| Bath(s) | 4 |
| Garage | 1 |
| Basement | Y |
| Story(s) | 2 |
| Acreage | 0.07 |
| Water Front | None |
Interior
| Interior Features | Auto Garage Door Remote, Countertop Range, Storage, Sump Pump, Water Heater |
|---|---|
| Lease To Own Equipment | Water Heater |
| Heating Yes / No | Yes |
| Cooling Yes / No | Yes |
| Cooling | Central Air |
| Heat Source | Gas |
| Fireplace Yes / No | No |
| Rooms Total | 10 |
Exterior
| Roof | Shingles |
|---|---|
| Foundation Details | Concrete Block, Stone, Poured Concrete |
| Construction Materials | Brick |
Parking
| Attached Garage Yes / No | Yes |
|---|---|
| Garage Yes / No | Yes |
| Parking Features | Private |
Utilities
| Sewer | Sewer |
|---|
Taxes
| Tax Annual Amount | 5690 |
|---|---|
| Tax Legal Description | PCL 90-1, SEC 43M792 ; LT 90, PL 43M792 |
| Tax Year | 2026 |
Area Information
| Province | ON |
|---|---|
| County | Peel |
| City | Brampton |
| Postal Code | L6X 3P7 |
| Area | Brampton West |
| Listing VS Median (in L6X 3P7) | |
Price: $1 low | high Med: $0 | |
Request a showing
Request a showing
Contact
Learn More About This Property

| Province | ON |
|---|---|
| County | Peel |
| City | Brampton |
| Postal Code | L6X 3P7 |
| Area | Brampton West |
| Listing VS Median (in L6X 3P7) | |
Price: $1 low | high Med: $0 | |
