1580 Groves Road,Russell, ON K4R 1E5
Russell, ON K4R 1E5

Description
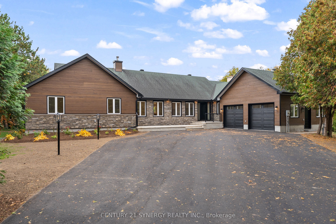
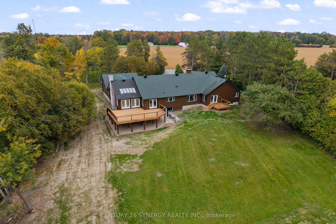
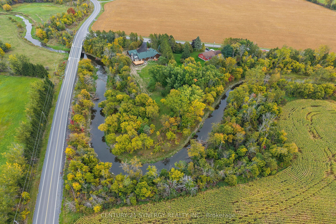
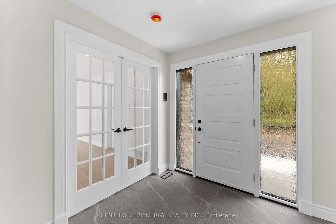
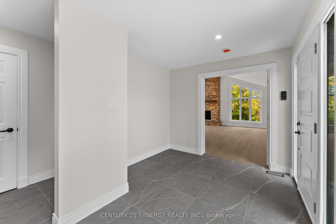
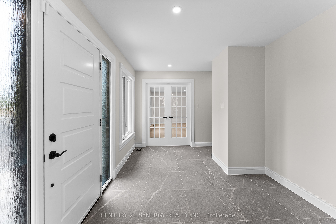
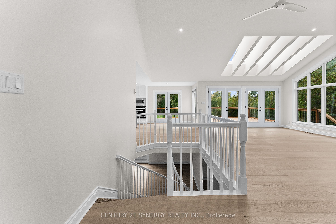
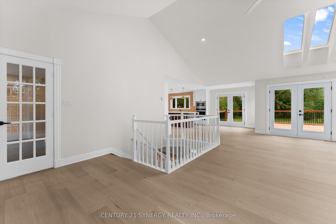
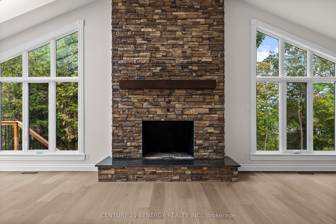
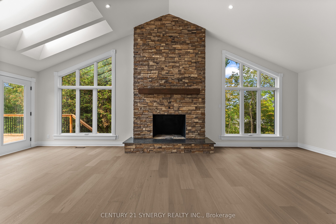
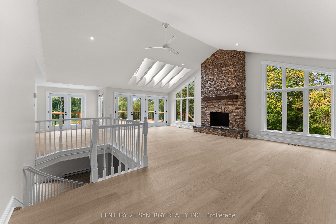
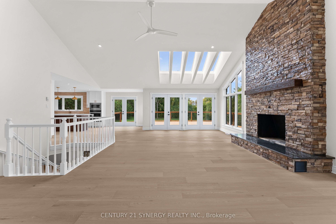
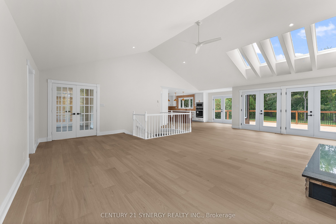
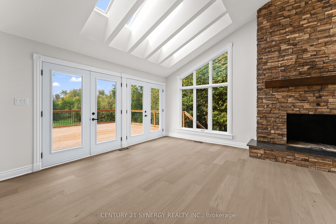
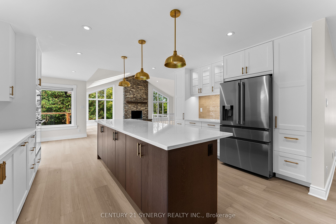
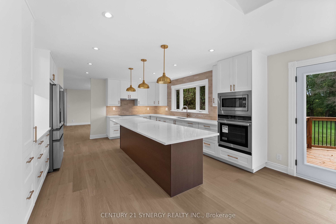
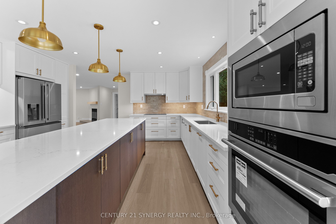
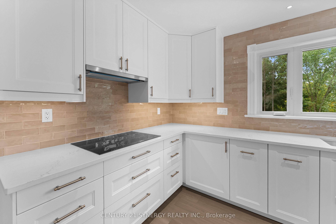
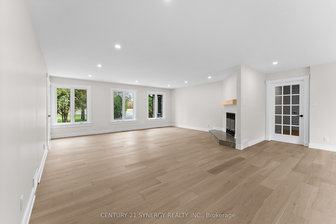
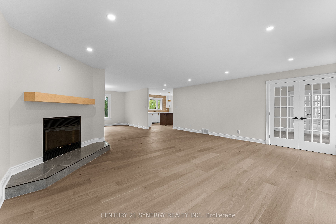
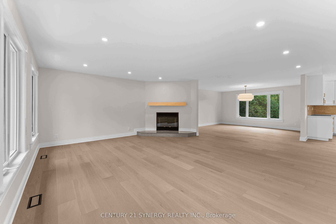
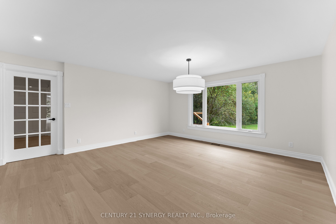
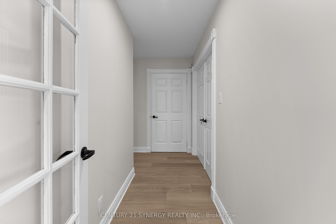
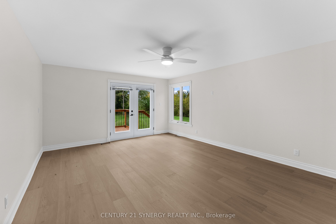
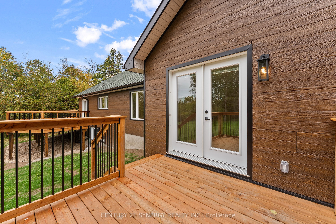
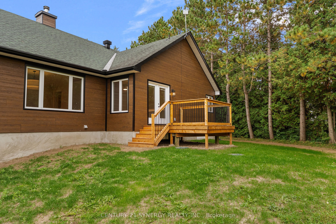
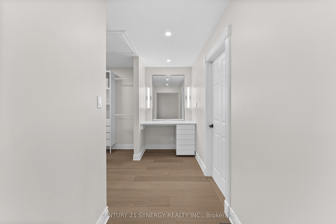
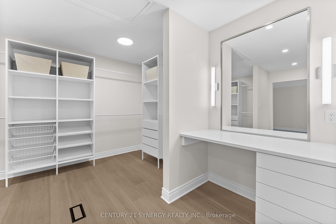
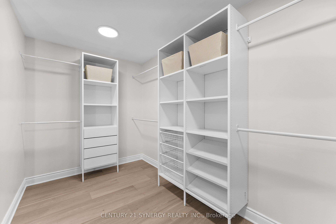
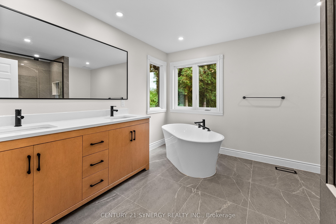
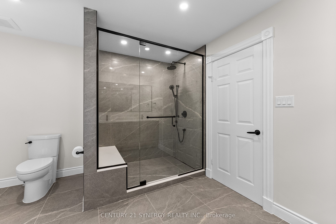
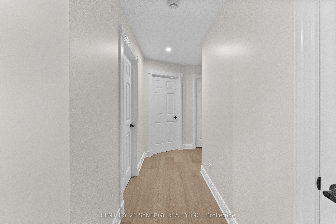
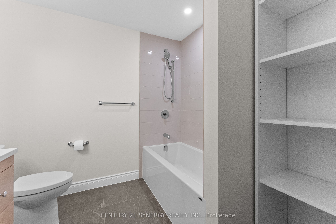
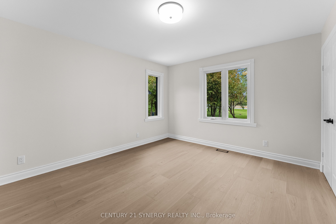
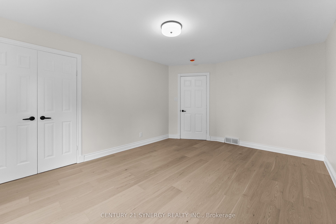
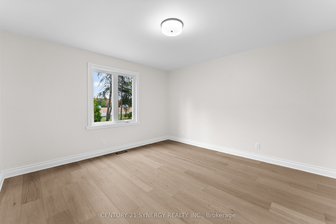
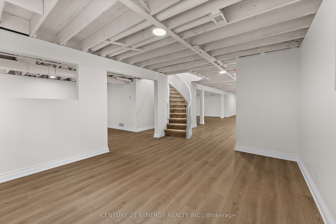
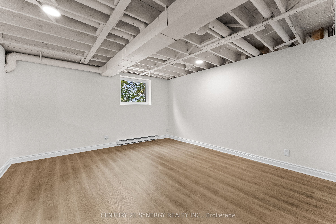
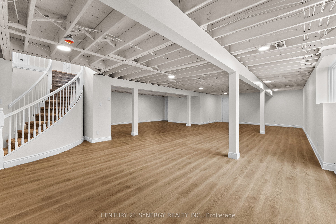
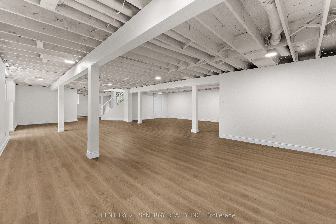
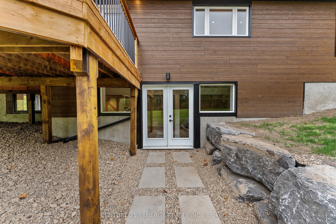
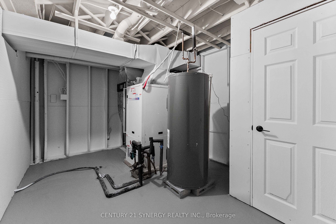
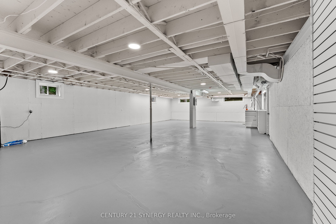
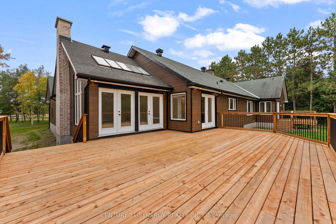
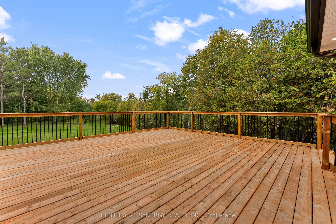
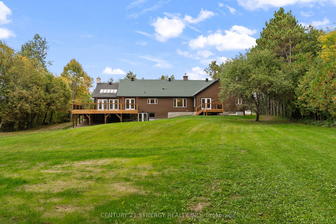
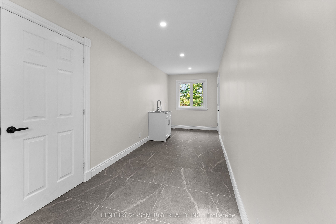
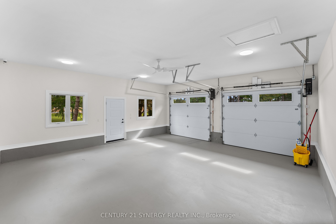
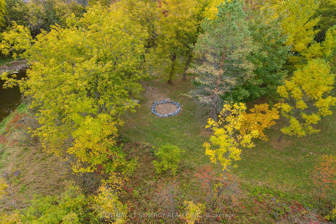
An exceptional bungalow on 2.2 acres of land wrapped by the Little Castor River. Wide-open spaces and brand-new windows allow exceptional amounts of light into your living space, while the mature trees and the river provide peace and privacy. Recessed from a quiet street, the laneway and double door garage allow for easy access to this thoughtfully designed home. Inside, you'll find bright, spacious living and eating areas, two incredible raised decks (one outside the family room, another outside the primary bedroom), two WETT-certified fireplaces and a comfortable foyer with a large powder room. Beyond the living and dining rooms, through a glass door in the southeast wing of the house, you'll find the primary and three additional bedrooms, alongside a fully renovated 4-piece bathroom and a healthy amount of storage. The primary bedroom contains a generous walk-in closet with a built-in vanity and a spa-like, completely renovated 5-piece ensuite with a double vanity, tastefully tiled shower and soaker tub. The walkout lower level has a rough-in for a bathroom, a spacious workshop/gym area and a large, flexible space for an in-law suite or entertainment area. The grounds are bordered by mature trees, the gently flowing river and a firepit area. Brand-new flooring throughout, new siding, completely new windows, certified fireplaces, natural light, land and outdoor space define this unique and elegantly finished home.
Details
| MLS # | X13863360 |
|---|---|
| Listing Type | For Sale |
| Style | House |
| Sub-Type | Resale |
| Status | New |
| Year | 0 |
| Days On Site | 24 |
| Listing Provided By | CENTURY 21 SYNERGY REALTY INC. | X13863360 485600 |
Features
| Bed(s) | 4 |
|---|---|
| Bath(s) | 3 |
| Garage | 2 |
| Basement | Y |
| Acreage | 2.91 |
Interior
| Interior Features | In-Law Capability, Primary Bedroom - Main Floor, Rough-In Bath, Storage, Upgraded Insulation |
|---|---|
| Cooling | Central Air |
| Heat Source | Electric |
| Fireplace Features | Family Room, Living Room, Wood |
| Fireplace Yes / No | No |
Exterior
| Roof | Shingles |
|---|---|
| Foundation Details | Poured Concrete |
| Construction Materials | Vinyl Siding, Stone |
Parking
| Garage Yes / No | Yes |
|---|
Utilities
| Sewer | Septic |
|---|
Taxes
| Tax Annual Amount | 7330 |
|---|---|
| Tax Legal Description | PT LT 5 CON 4 RUSSELL AS IN RR154764; RUSSELL |
| Tax Year | 2026 |
Area Information
| Province | ON |
|---|---|
| County | Prescott and Russell |
| City | Russell |
| Postal Code | K4R 1E5 |
| Area | 603 Russell Twp |
| Listing VS Median (in K4R 1E5) | |
Price: $1,600,000 low | high Med: $2,999,000 On site: 24 low | high Med: 44 | |
Request a showing
Request a showing
Contact
Learn More About This Property

| Province | ON |
|---|---|
| County | Prescott and Russell |
| City | Russell |
| Postal Code | K4R 1E5 |
| Area | 603 Russell Twp |
| Listing VS Median (in K4R 1E5) | |
Price: $1,600,000 low | high Med: $2,999,000 On site: 24 low | high Med: 44 | |
