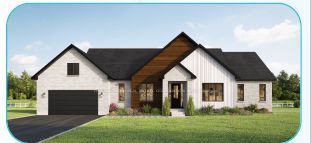
220 Trudeau Crescent,Russell, ON K4R 1E5
Russell, ON K4R 1E5

Description
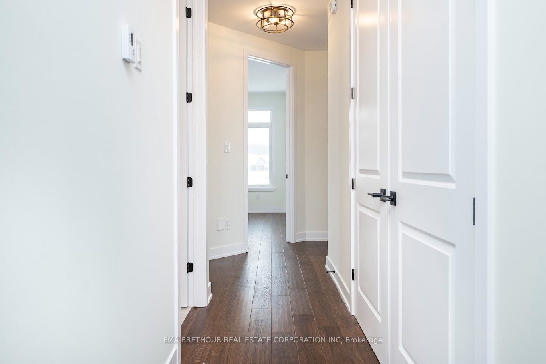
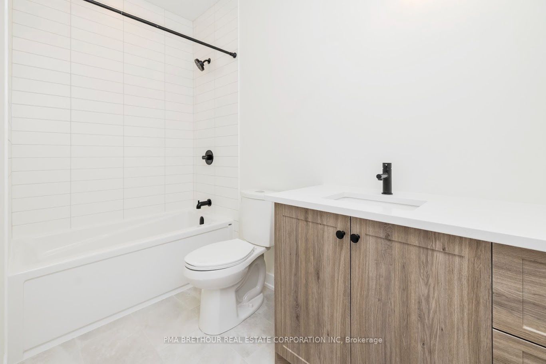
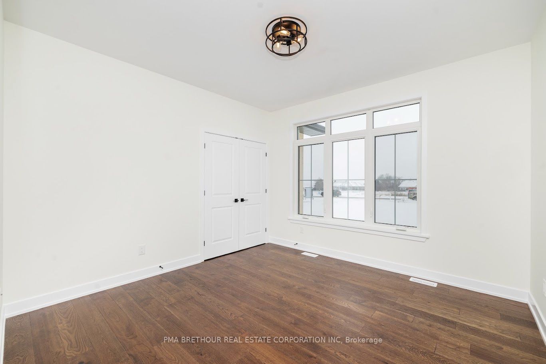
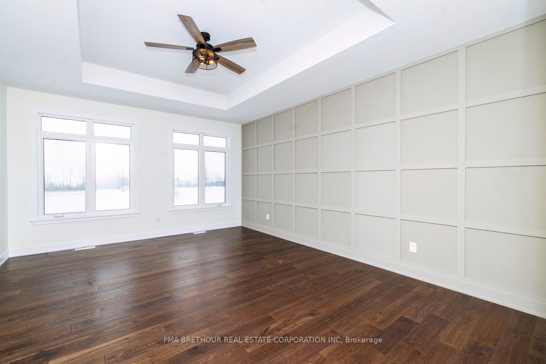
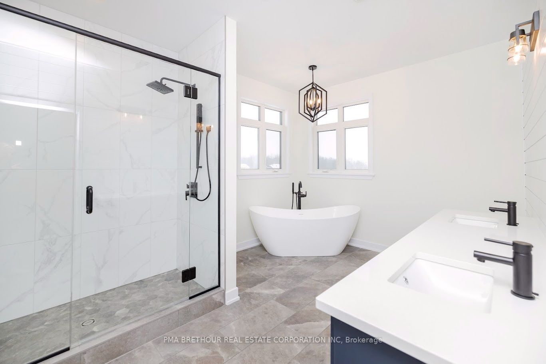
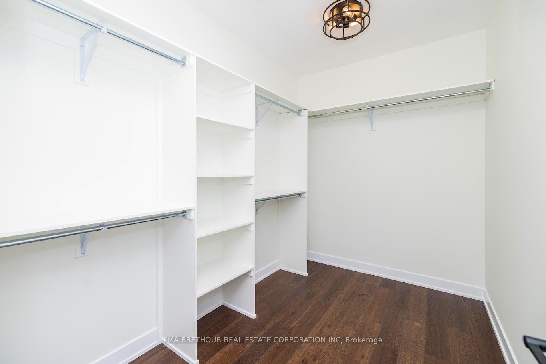
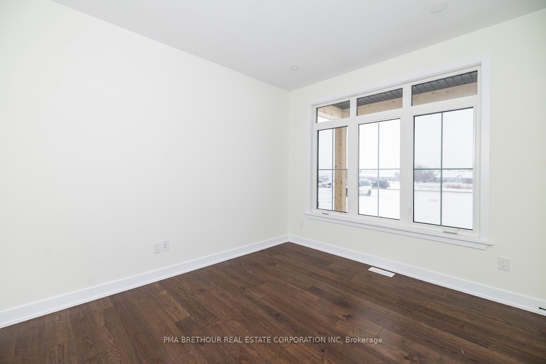
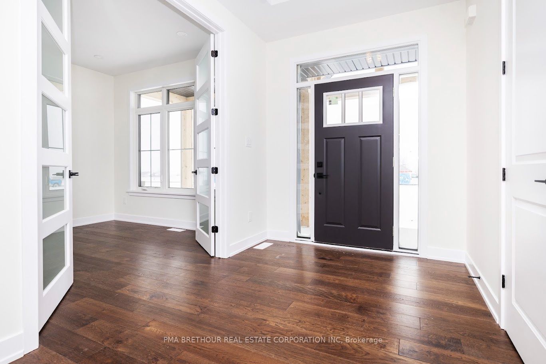
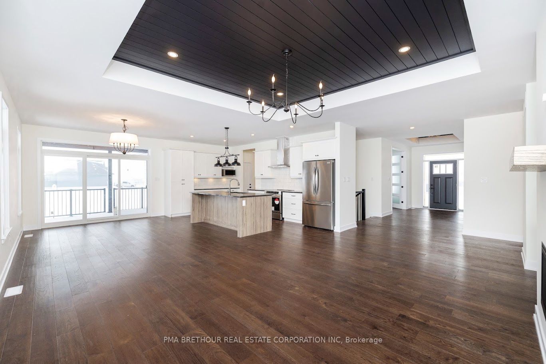
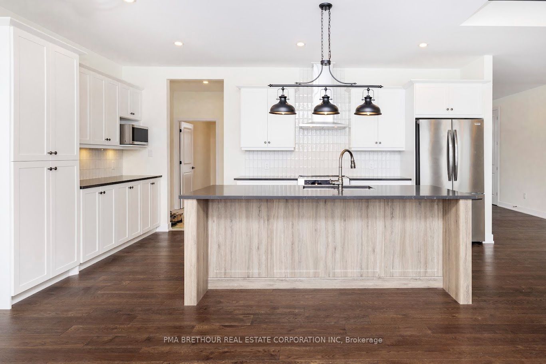
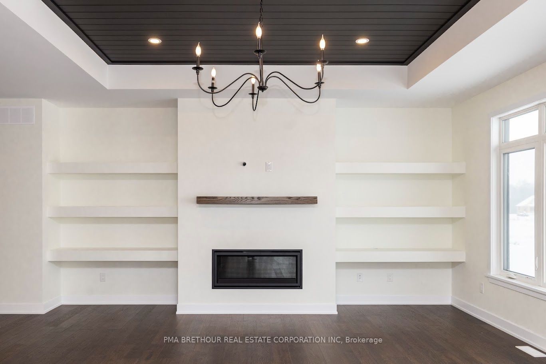
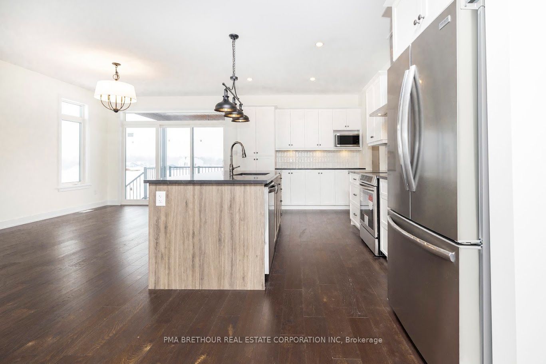
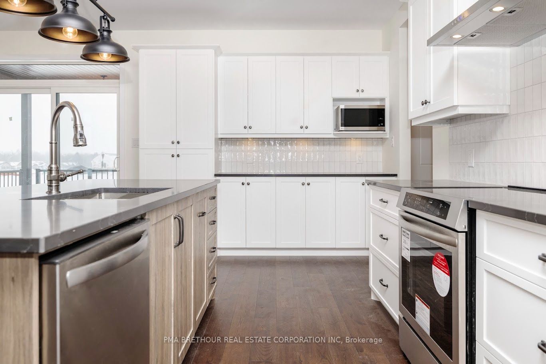
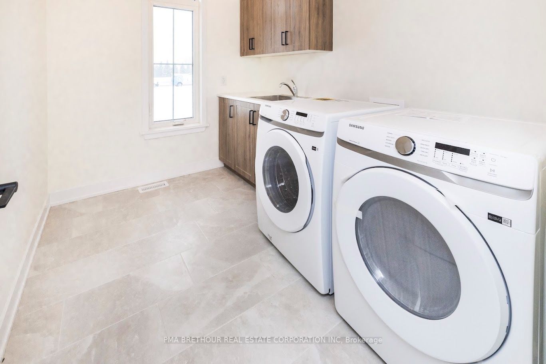
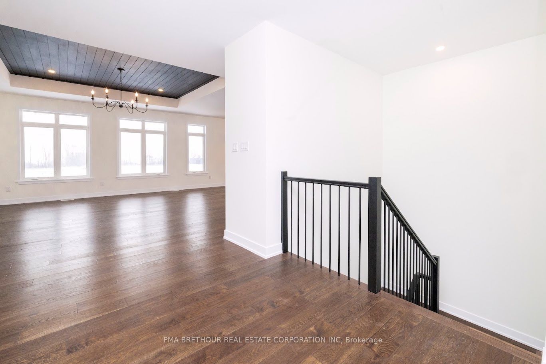
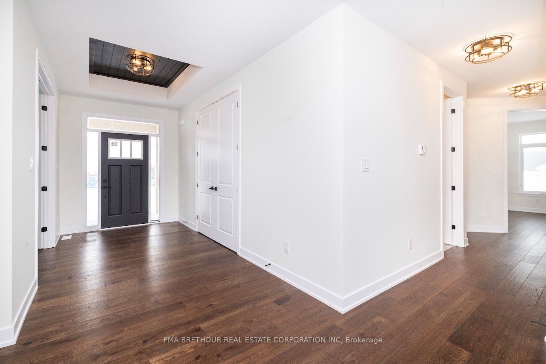
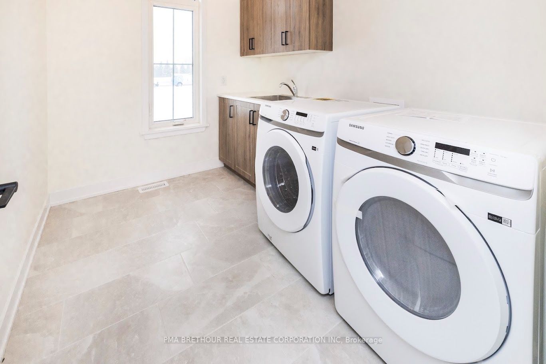
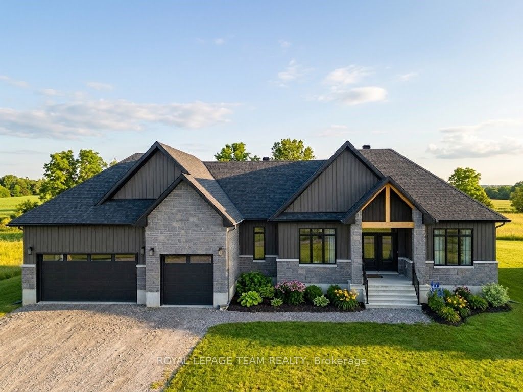
"Build Your Dream Home in Russell Ridge Estates" UNDER-CONSTRUCTION: Discover the Sussex, an ENERGY STAR-certified home proudly built by Park View Homes. Offering 2,250 sq.ft., 4 bedrooms, 2 bathrooms, a Modern Elevation - Exterior Package #3, and an 8' unfinished walk-out basement, this home combines contemporary style, space, and exceptional comfort. The bright open-concept main floor features 9' ceilings, wide-plank laminate flooring, quartz kitchen countertops, tile backsplash, and designer cabinetry. The spacious primary suite offers a comfortable retreat, while three additional bedrooms provide flexibility for family, guests, or a home office. Thoughtful upgrades include hardwood stairs, 8' doors throughout the main floor, and strategically placed pot lights in the office, kitchen, living room, ensuite, and front exterior soffit. The living room features an upgraded fireplace 45" linear, creating a striking focal point. The walk-out basement offers excellent future potential and includes a 3-piece bathroom rough-in. Additional features include propane gas line rough-ins for the home and BBQ and remote garage door openers. Built with triple-glazed windows and high-level airtightness, this ENERGY STAR home is designed for superior comfort, energy efficiency, and long-term savings. Located in Russell Ridge Estates, Marionville, enjoy peaceful country living just 30 minutes from downtown Ottawa. Brand new, no renovations, no surprises, backed by a Tarion warranty. Built by Park View Homes, local quality you can trust.
Details
| MLS # | X13738384 |
|---|---|
| Listing Type | For Sale |
| Style | House |
| Sub-Type | Resale |
| Status | New |
| Year | 0 |
| Days On Site | 56 |
| Listing Provided By | PMA BRETHOUR REAL ESTATE CORPORATION INC | X13738384 500000 |
Features
| Bed(s) | 3 |
|---|---|
| Bath(s) | 3 |
| Basement | Y |
| Acreage | 0.07 |
Interior
| Interior Features | Storage |
|---|---|
| Cooling | Central Air |
| Heat Source | Propane |
| Fireplace Yes / No | Yes |
Exterior
| Roof | Asphalt Shingle |
|---|---|
| Foundation Details | Poured Concrete |
| Construction Materials | Brick, Other |
Parking
| Garage Yes / No | No |
|---|
Utilities
| Sewer | Septic |
|---|
Taxes
| Tax Annual Amount | 0 |
|---|---|
| Tax Legal Description | Lot RR06 Plan 50M-362 |
| Tax Year | 2026 |
Area Information
| Province | ON |
|---|---|
| County | Prescott and Russell |
| City | Russell |
| Postal Code | K4R 1E5 |
| Area | 603 Russell Twp |
| Listing VS Median (in K4R 1E5) | |
Price: $1,143,900 low | high Med: $2,999,000 On site: 56 low | high Med: 43 | |
Request a showing
Request a showing
Contact
Learn More About This Property

| Province | ON |
|---|---|
| County | Prescott and Russell |
| City | Russell |
| Postal Code | K4R 1E5 |
| Area | 603 Russell Twp |
| Listing VS Median (in K4R 1E5) | |
Price: $1,143,900 low | high Med: $2,999,000 On site: 56 low | high Med: 43 | |
 | $1,140,000224 Trudeau CrescentRussell, ON K4R 1E5 |
