39 Beamish Crescent,Kanata, ON K2K 2R7
Kanata, ON K2K 2R7

Description
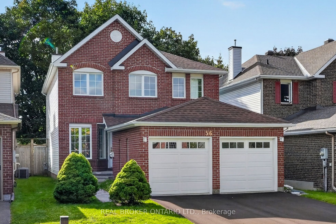
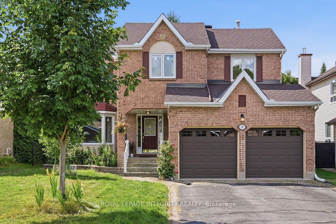
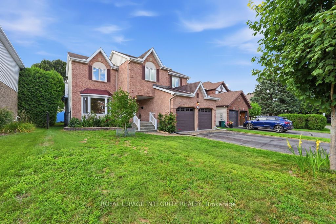
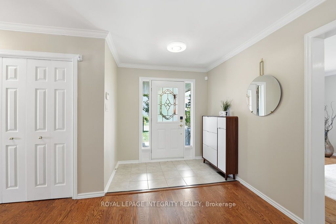
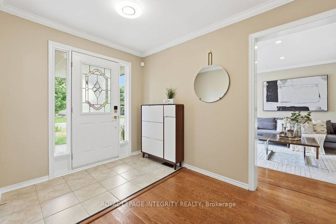
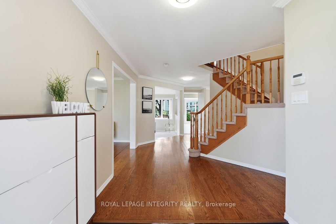
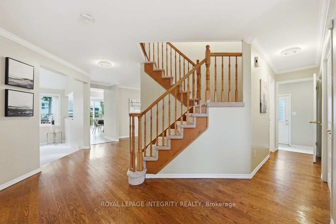
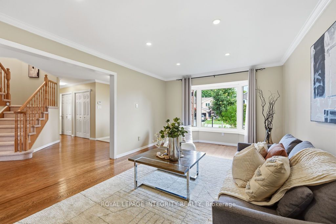
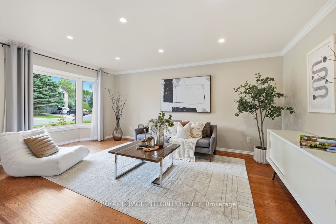
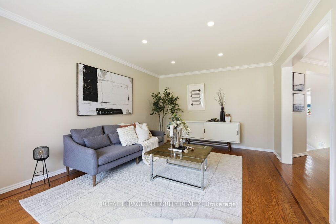
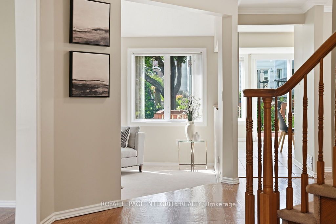
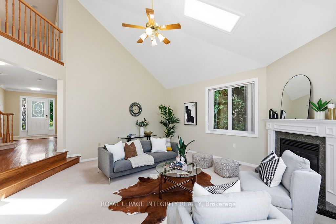
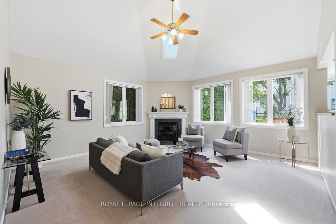
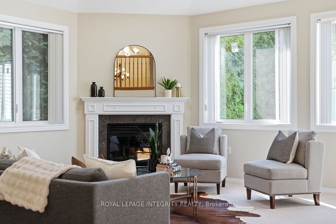
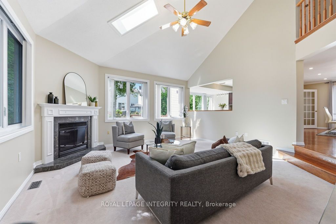
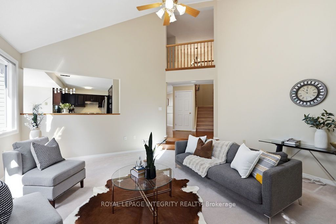
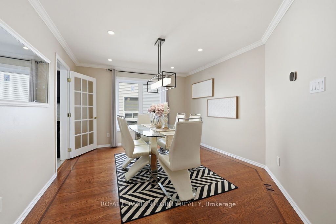
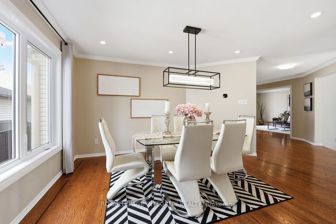
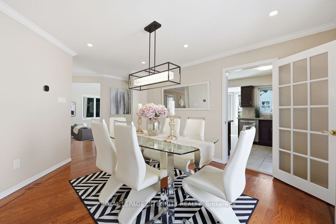
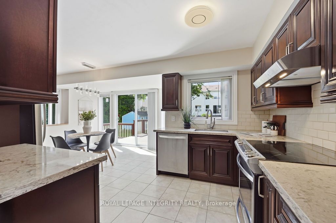
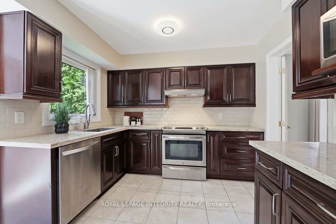
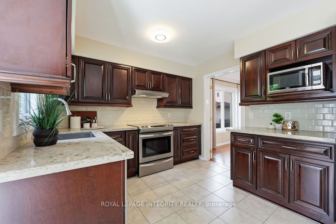
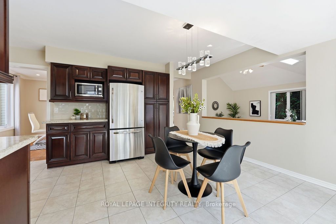
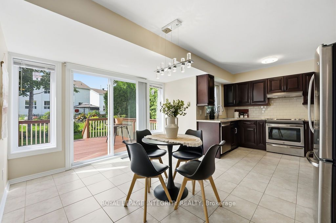
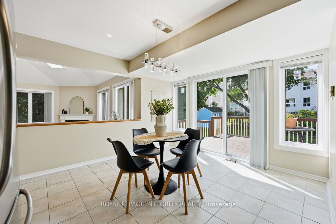
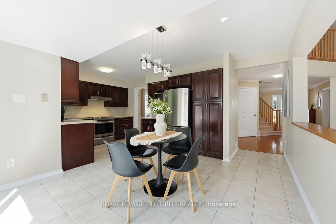
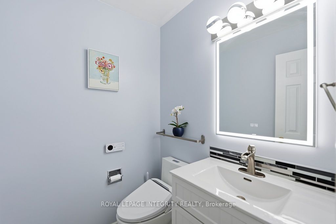
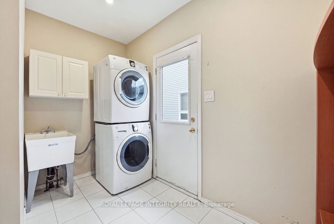
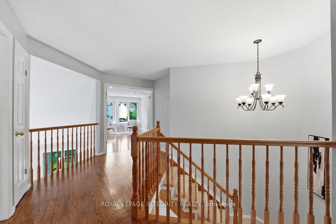
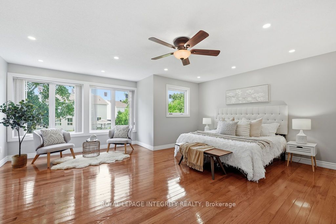
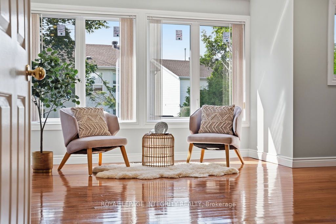
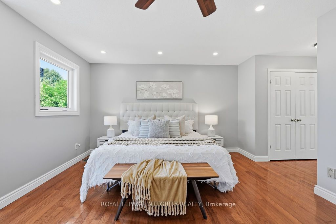
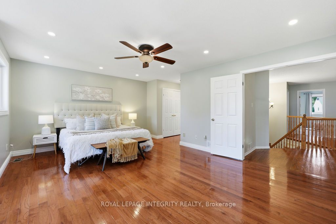
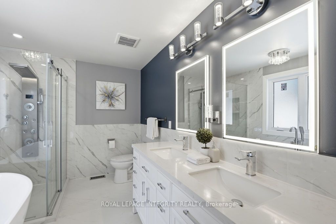
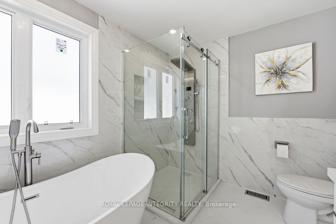
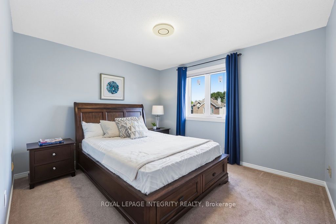
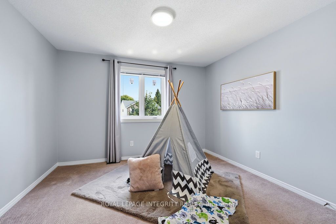
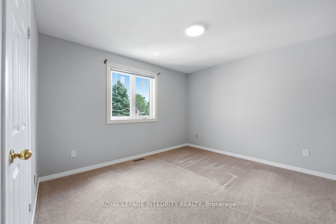
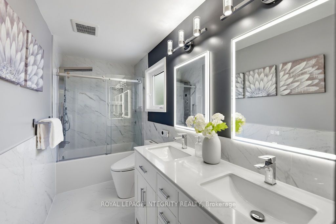
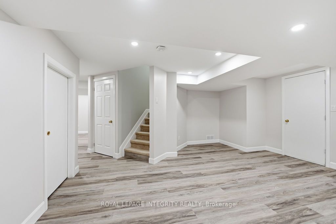
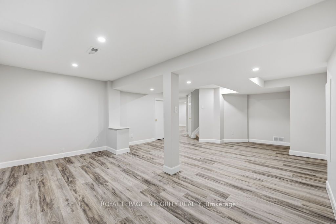
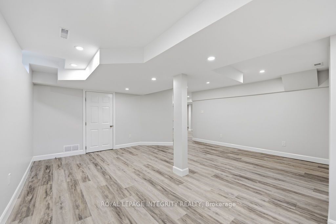
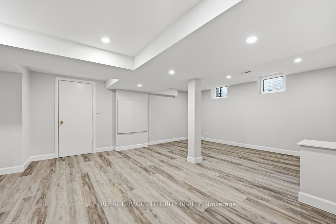
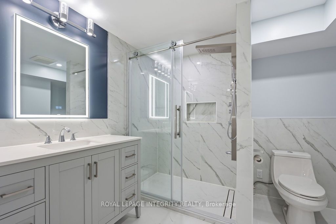
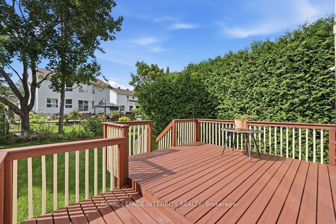
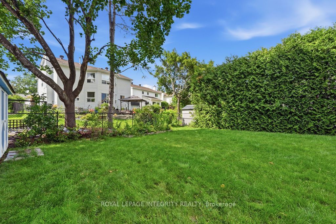
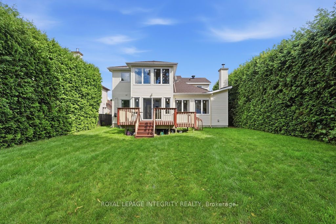
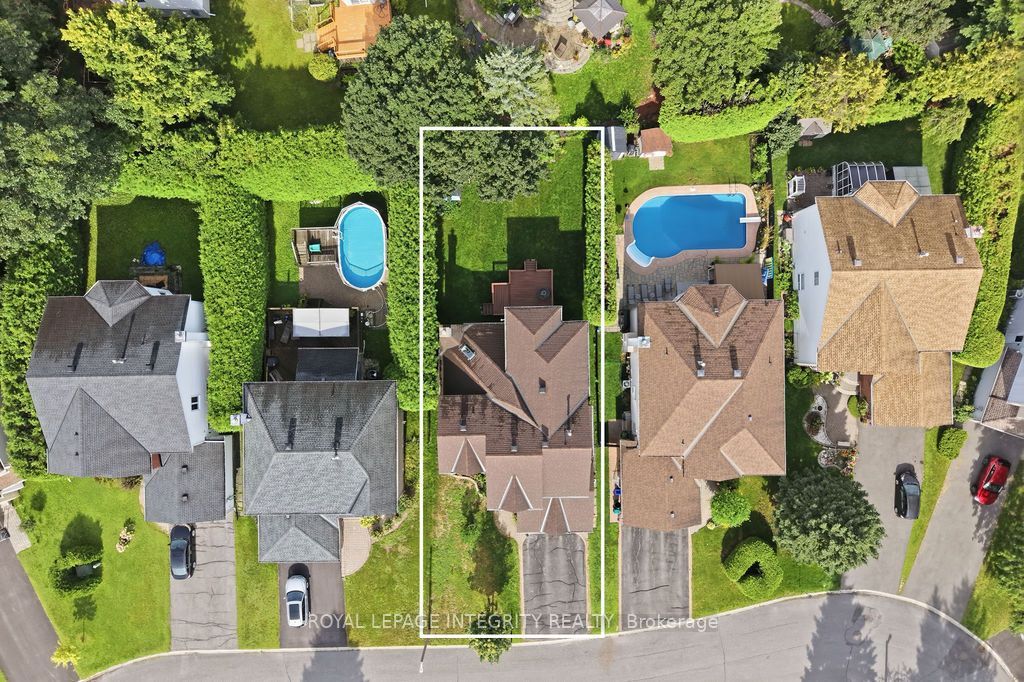
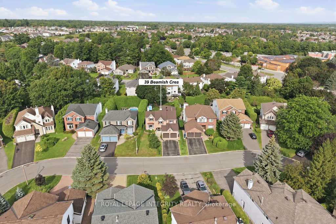
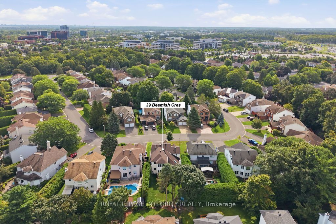
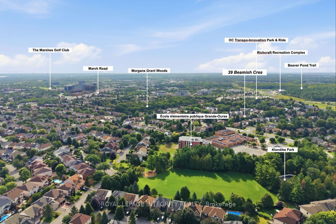
Welcome to this meticulously maintained executive residence offering 2,752 sq ft of above-grade luxury on a premium 50' x 130' lot along the prestigious Beamish Crescent! A grand foyer opens to rich oak hardwood and brand-new windows streaming endless natural light. Entertain effortlessly in the formal living room with a charming bay window and distinct dining area. At the heart of the home lies a breathtaking 2-story great room with soaring ceilings, a cozy wood-burning fireplace, and serene backyard views. The chef-inspired kitchen features timeless cabinetry, quartz countertops, and a sunny breakfast area opening to an oversized, fully fenced private yard with a large deck-perfect for outdoor gatherings with ample space for a future pool. A functional main-floor laundry/mudroom with built-in storage provides seamless access to the 2-car garage. Upstairs, the expansive primary suite boasts oak hardwood, double closets, a large peaceful sitting area, and a renovated 5-piece ensuite. Three additional generous bedrooms share a tastefully updated full bath.The 2026 finished basement dramatically expands your living space with a huge rec room, dedicated playroom, modern 3-piece bath, and massive storage area! Prime Location: Tucked on a quiet, tree-lined street surrounded by executive homes, enjoy rapid access to Hwy 417, Terry Fox Dr, and the Kanata High-Tech Campus. Top-tier schools include Kanata Highlands PS & West Carleton SS, with local parks, scenic trails, and shopping minutes away. Key Upgrades: Main & 2nd Floor Windows (2026), Freshly Painted Throughout (2026), Newly Finished Basement (2026), All Bathrooms Renovated (2023), High-Efficiency Heat Pump (2023), Basement Windows (2023).
Details
| MLS # | X13700222 |
|---|---|
| Listing Type | For Sale |
| Style | House |
| Sub-Type | Resale |
| Status | Sold Conditional |
| Year | 0 |
| Days On Site | 68 |
| Listing Provided By | ROYAL LEPAGE INTEGRITY REALTY | X13700222 493500 |
Features
| Bed(s) | 4 |
|---|---|
| Bath(s) | 4 |
| Garage | 2 |
| Basement | Y |
| Story(s) | 2 |
| Acreage | 0.15 |
Interior
| Interior Features | Other |
|---|---|
| Cooling | Central Air |
| Heat Source | Gas |
| Fireplace Yes / No | Yes |
Exterior
| Exterior Features | Deck |
|---|---|
| Roof | Asphalt Shingle |
| Foundation Details | Concrete |
| Construction Materials | Brick, Vinyl Siding |
Parking
| Garage Yes / No | Yes |
|---|---|
| Parking Features | Available |
Utilities
| Sewer | Sewer |
|---|
Taxes
| Tax Annual Amount | 6013 |
|---|---|
| Tax Legal Description | PCL 133-1, SEC 4M-744 ; LT 133, PL 4M-744 ; KANATA |
| Tax Year | 2025 |
Area Information
| Province | ON |
|---|---|
| County | Ottawa |
| City | Kanata |
| Postal Code | K2K 2R7 |
| Area | 9008 Kanata Morgan's Grant | South March |
| Listing VS Median (in K2K 2R7) | |
Price: $1,025,000 low | high Med: $0 On site: 68 low | high Med: | |
Request a showing
Request a showing
Contact
Learn More About This Property

| Province | ON |
|---|---|
| County | Ottawa |
| City | Kanata |
| Postal Code | K2K 2R7 |
| Area | 9008 Kanata Morgan's Grant | South March |
| Listing VS Median (in K2K 2R7) | |
Price: $1,025,000 low | high Med: $0 On site: 68 low | high Med: | |