394 Thiel Street,London East, ON N5W 4P8
London East, ON N5W 4P8

Description
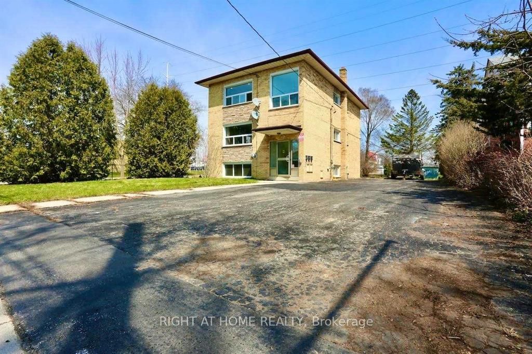
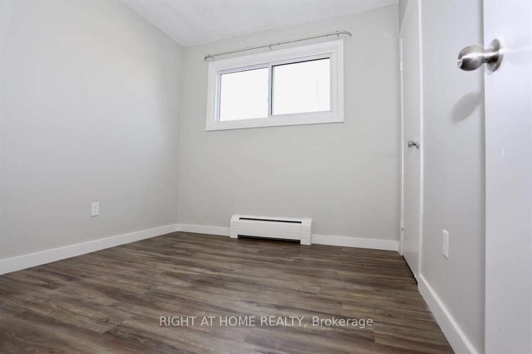
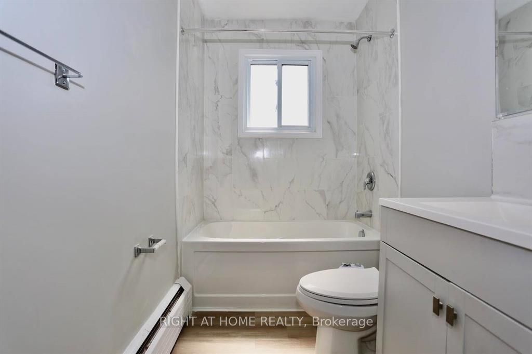
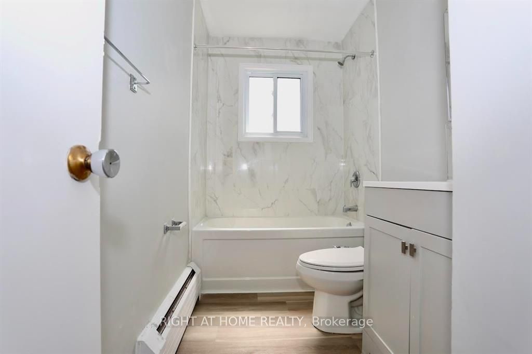
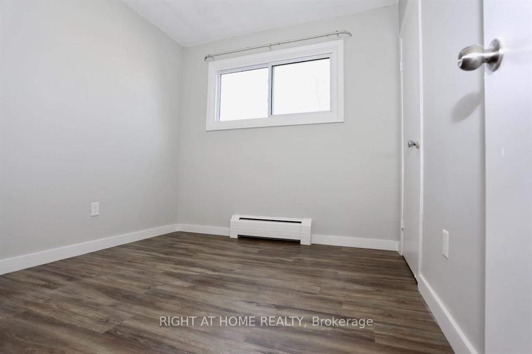
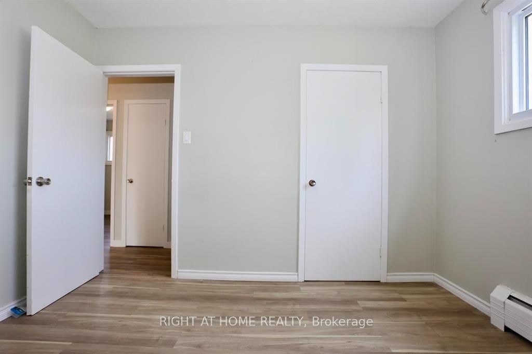
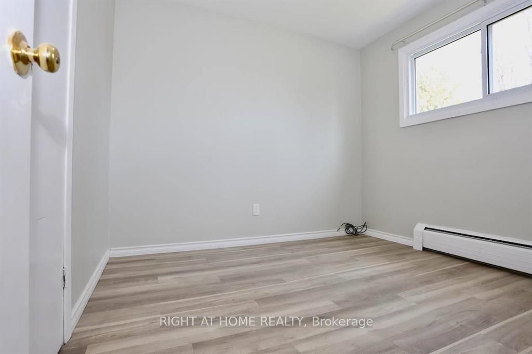
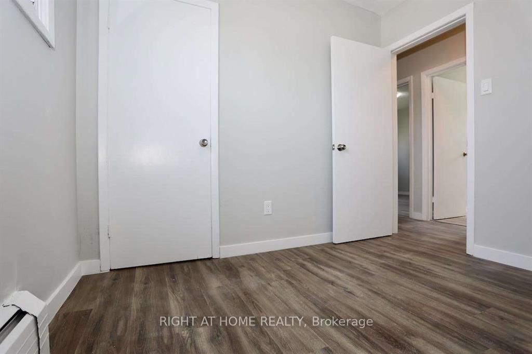
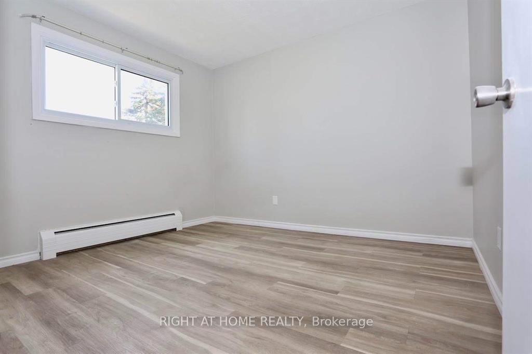
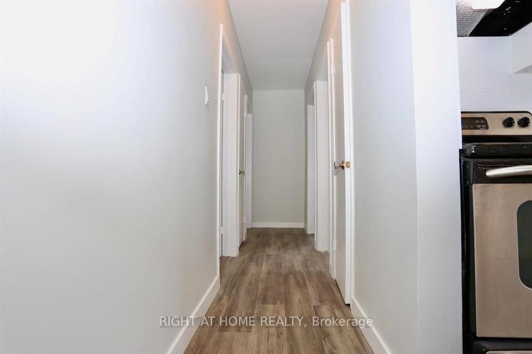
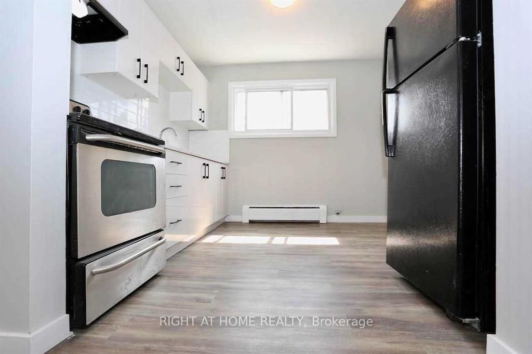
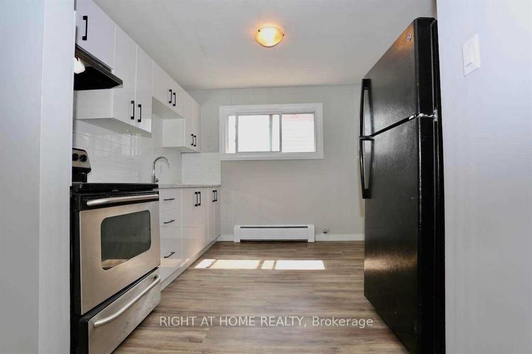
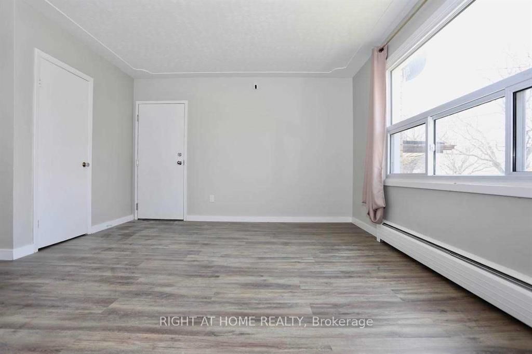
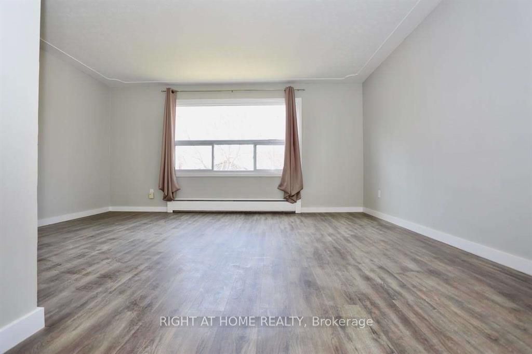
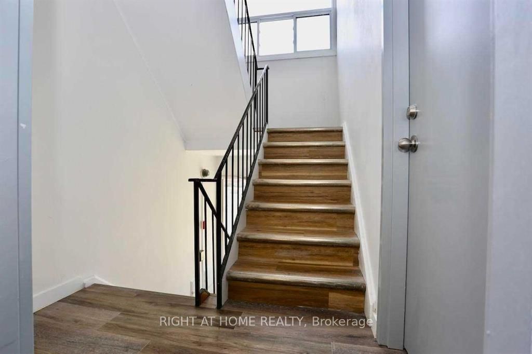
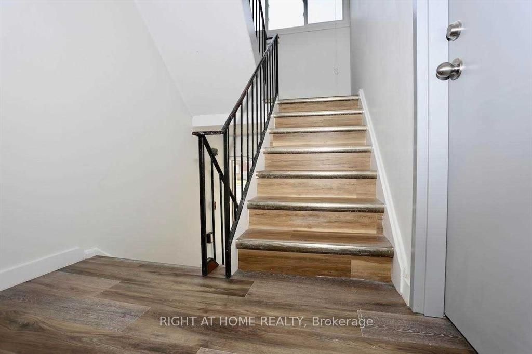
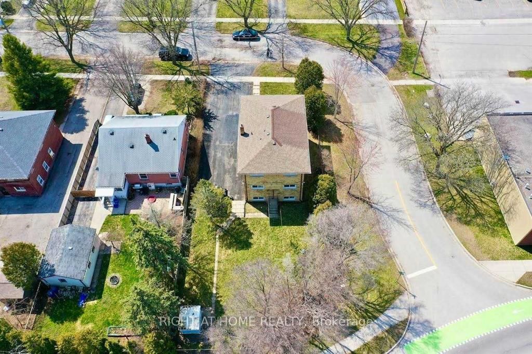
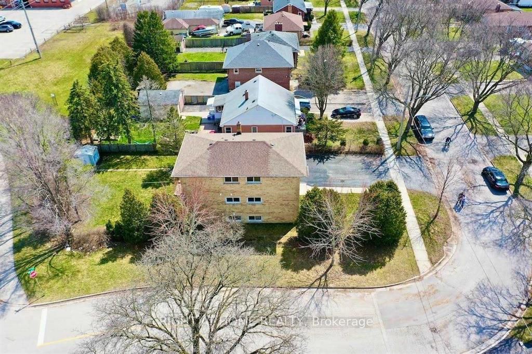
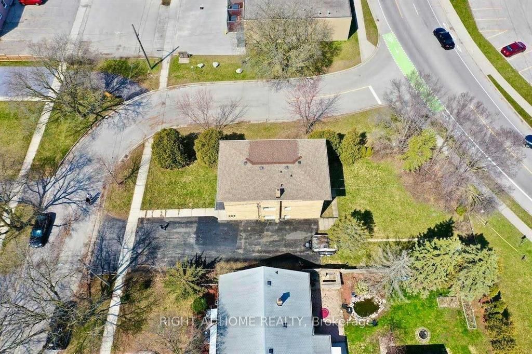
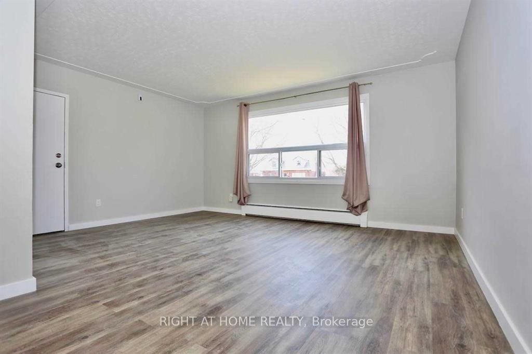
Legal TRIPLEX. Annual Income $74,352++ ROI 7%++Spacious TWO 3 bedroom units + 1 2 Bedroom unit, updated new Washrooms, New Flooring &Freshly painted. The property is on a quiet street and is centrally located, close to Fanshawe College and Downtown London . All Brick Triplex Building. Shopping plazas and restaurants nearby. Public transport at the door. NEW COIN LAUNDRY ,SECURITY SYSTEM, CONTROLLED ENTRY, NEW BOILER, TENANTS PAY THEIR OWN HYDRO, SEPARATE METERS. AGREAT Rate of Return , Solid Building fully renovated in 2023-2024. All Brick Triplex Building! This Three Unit Residential Rental/Income Property is located on a huge lot size that has a large asphalt Driveway , can hold 6 Vehicles easily. NEW COIN LAUNDRY , SECURITYSYSTEM, CONTROLLED ENTRY, NEW BOILER, TENANTS PAY THEIR OWN HYDRO, SEPARATE METERS. A GREAT Rate of Return , Solid Building fully renovated in 2023-2024. All Brick Triplex Building. All Appliances in the three units ie Fridge (3), Stove -3 , Some units have Microwave. Coin Laundry on the Main Floor
Details
| MLS # | X12869698 |
|---|---|
| Listing Type | For Sale |
| Style | House |
| Sub-Type | Resale |
| Status | Price Change |
| Year | 0 |
| Days On Site | 230 |
| Listing Provided By | RIGHT AT HOME REALTY | X12869698 10004700 |
Features
| Bed(s) | 8 |
|---|---|
| Bath(s) | 3 |
| Basement | Y |
| Story(s) | 3 |
| Acreage | 0.16 |
| Water Front | None |
| Property View | Garden, Panoramic, Trees, Woods |
Interior
| Interior Features | Countertop Range, Floor Drain, On Demand Water Heater, Separate Hydro Meter, Upgraded Insulation, Water Heater Owned, Water Meter |
|---|---|
| Lease To Own Equipment | None |
| Cooling | None |
| Heat Source | Gas |
| Fireplace Yes / No | No |
Exterior
| Exterior Features | Patio, Privacy, Porch |
|---|---|
| Roof | Asphalt Shingle, Unknown |
| Foundation Details | Concrete, Brick, Perimeter Wall, Steel Frame, Poured Concrete |
| Topography | Dry, Flat, Level, Open Space |
| View | Garden, Panoramic, Trees/Woods |
| Construction Materials | Brick, Concrete Poured |
| Security Features | Alarm System, Carbon Monoxide Detectors, Concierge/Security, Heat Detector, Security System, Smoke Detector |
Parking
| Garage Yes / No | No |
|---|---|
| Parking Features | Private Double, Available, Lane, Reserved/Assigned |
Utilities
| Sewer | Sewer |
|---|
Taxes
| Tax Annual Amount | 5381 |
|---|---|
| Tax Assessed Value | 321000 |
| Tax Legal Description | PART LOT 30 AND 31 PLAN 683 AS IN 738314 |
| Tax Year | 2025 |
Area Information
| Province | ON |
|---|---|
| County | Middlesex |
| City | London East |
| Postal Code | N5W 4P8 |
| Area | East H |
| Listing VS Median (in N5W 4P8) | |
Price: $899,900 low | high Med: $0 On site: 230 low | high Med: | |
Request a showing
Request a showing
Contact
Learn More About This Property

| Province | ON |
|---|---|
| County | Middlesex |
| City | London East |
| Postal Code | N5W 4P8 |
| Area | East H |
| Listing VS Median (in N5W 4P8) | |
Price: $899,900 low | high Med: $0 On site: 230 low | high Med: | |