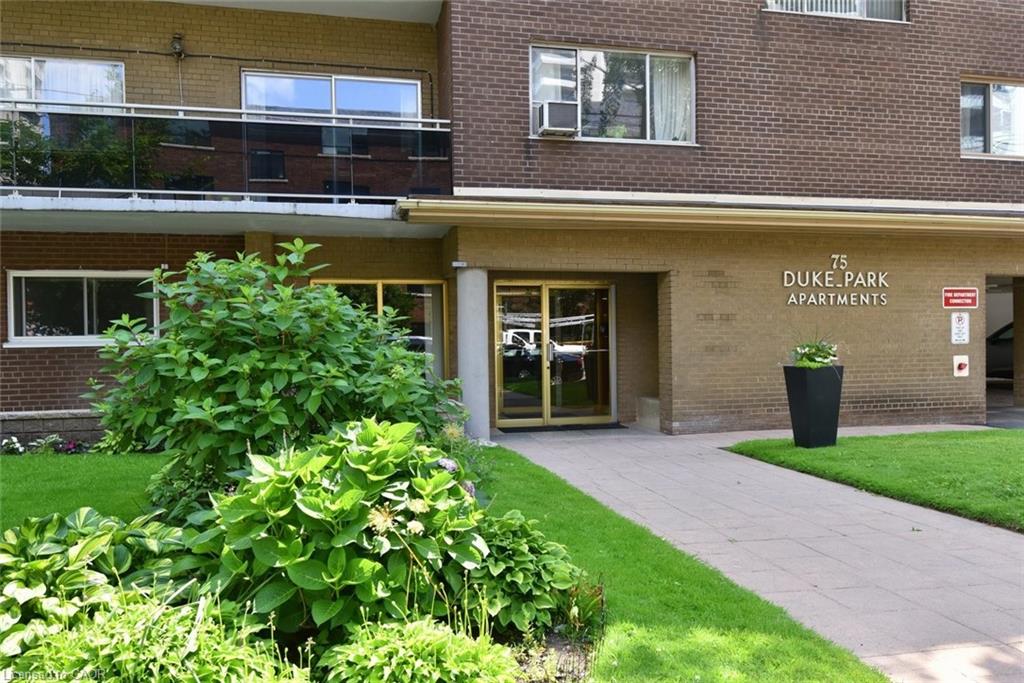
410-75 Duke Street,Hamilton, ON L8P 1X4
Hamilton, ON L8P 1X4

Description
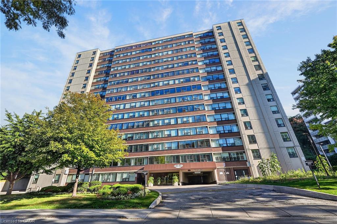
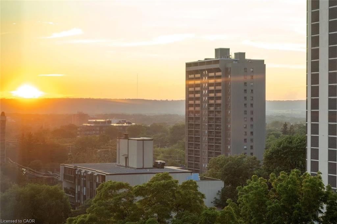
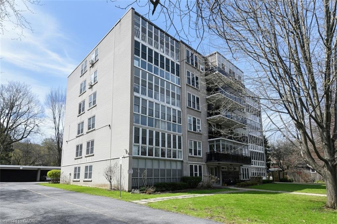
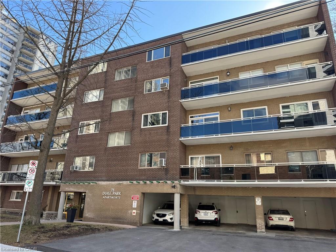
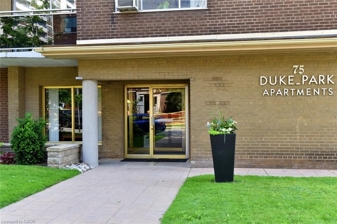
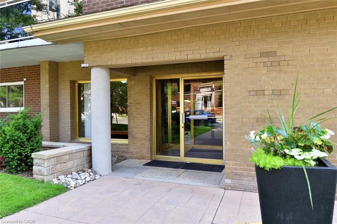
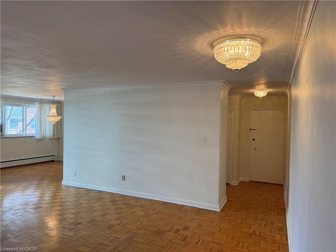
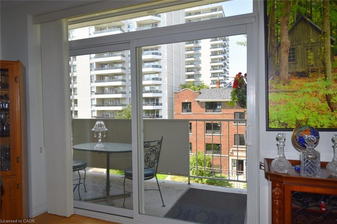
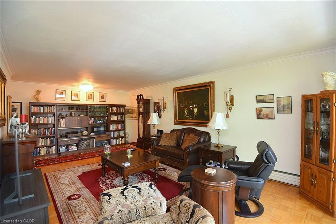
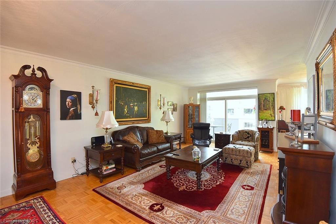
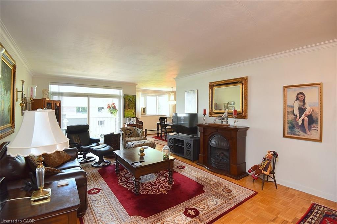
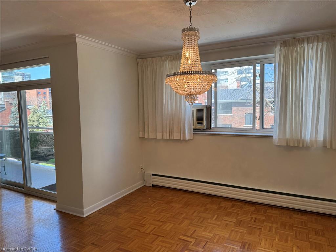
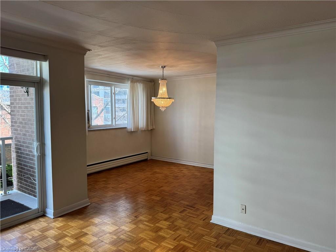
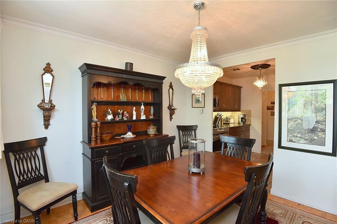
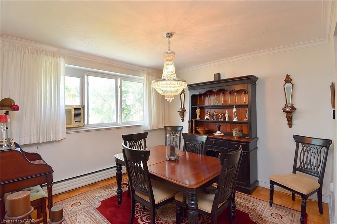
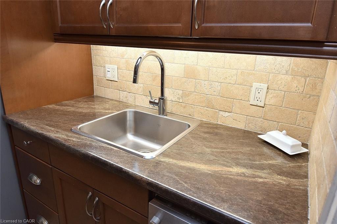
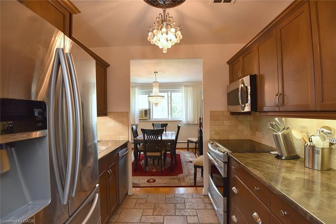
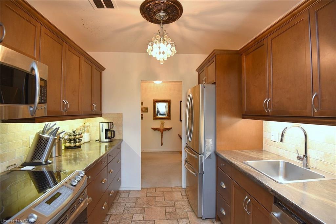
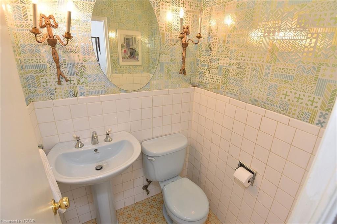
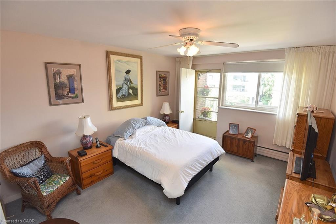
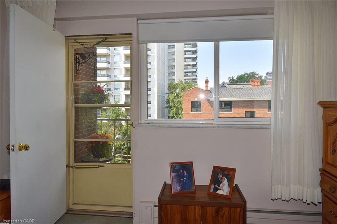
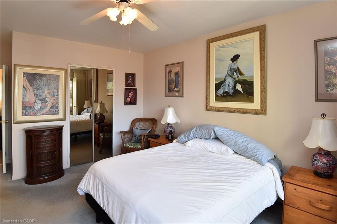
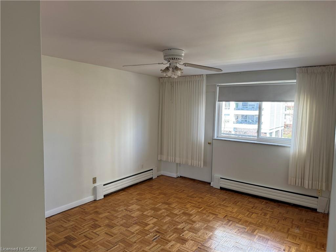
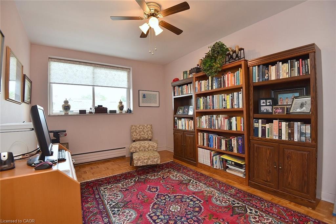
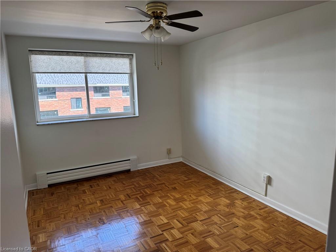
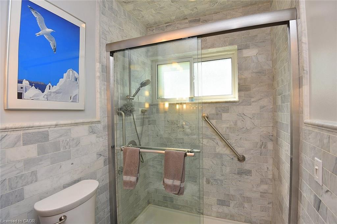
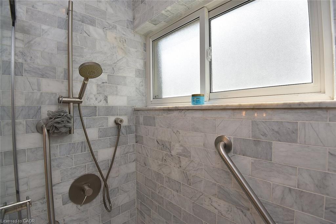
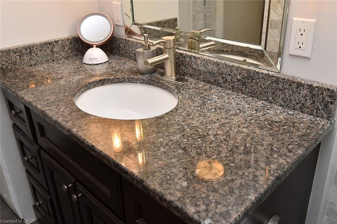
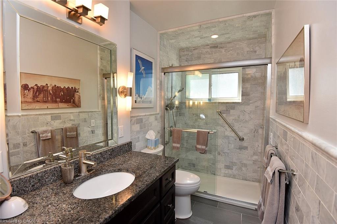
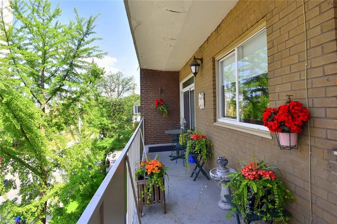
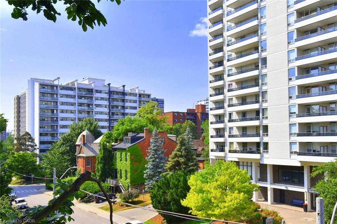
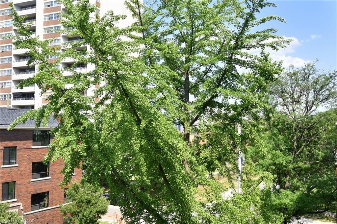
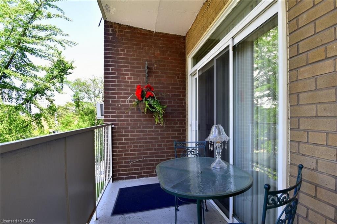
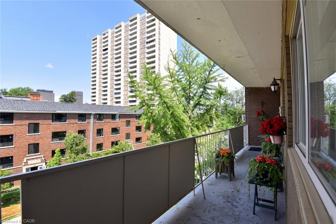
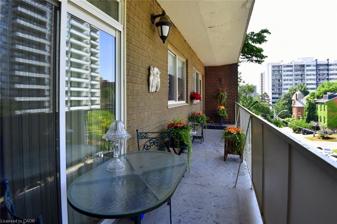
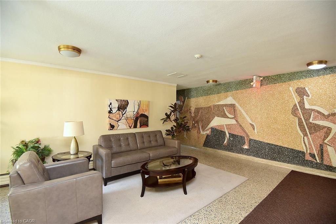
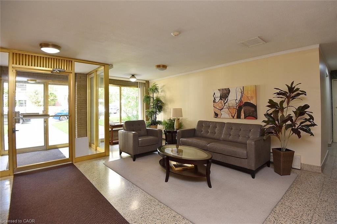
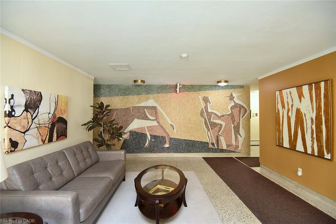
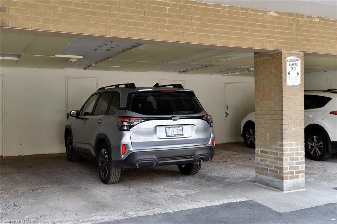
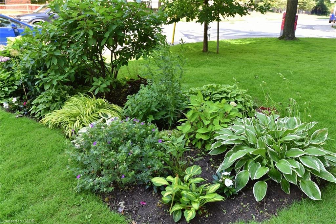
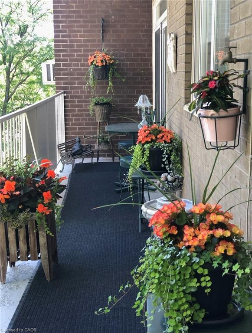
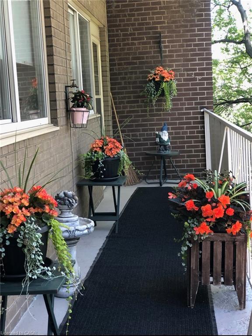
Bright and Spacious with loads of updates. 2 Bedroom, 1.5 Bathroom Co-Op in the Desirable Durand Neighbourhood. Sought after quiet, well managed, 16 unit building. Newly updated large balcony with two walk-outs that enjoys city views, the ideal maintenance free outdoor space. Primary bedroom with walk in closet, balcony access and ensuite privileges to the tastefully updated 3-pc bathroom. Second bedroom could be a den or office. Loads of storage space and bonus in-suite laundry. Premium front of the building covered parking with a private storage unit. Updated lobby and elevators make for a great first impression. Co-op monthly fee includes property taxes, building insurance, building maintenance, water, gas, and parking. Close to shops, restaurants, farmers market, parks, trails, highways and public transit. Laundry room is located on the main floor. Intercom security system. Buyer to be approved by the Co-op board. No pets.
Details
| MLS # | 40814734 |
|---|---|
| Listing Type | For Sale |
| Style | Condominium |
| HOA Dues | $1,080 |
| Sub-Type | Resale |
| Status | Active |
| Year | 1959 |
| Days On Site | 217 |
| Listing Provided By | Royal LePage State Realty | Jennifer Daniel |
Features
| Bed(s) | 2 |
|---|---|
| Bath(s) | 2 Total |
| SQ Feet | 1,204 |
| Garage | 1 |
| Story(s) | 1 |
| Zoning | E-3 |
| Property View | Yes |
Interior
| Appliances | Built-in Microwave, Dishwasher, Dryer, Refrigerator, Stove, Washer |
|---|---|
| Rooms Total | 7 |
| Interior Features | Brick & Beam, Built-In Appliances, Ceiling Fan(s) |
| Cooling | Window Unit(s) |
| Cooling Yes / No | No |
| Heating | Natural Gas, Radiant |
| Heating Yes / No | Yes |
| Window Features | Window Coverings |
| Laundry Features | Coin Operated, Common Area |
Exterior
| Exterior Features | Balcony |
|---|---|
| Lot Features | Urban, Arts Centre, Business Centre, Corner Lot, City Lot, Near Golf Course, High Traffic Area, Highway Access, Hospital, Library, Park, Place of Worship, Public Transit, Rec./Community Centre, Schools, Shopping Nearby |
| Construction Materials | Brick |
| Roof | Asphalt |
| Patio And Porch Features | Open |
| Security Features | Smoke Detector(s) |
Parking
| Garage Spaces | 1 |
|---|---|
| Parking Features | Attached Garage |
| Attached Garage Yes / No | Yes |
Utilities
| Sewer | Sewer (Municipal) |
|---|
Area Information
| Province | ON |
|---|---|
| County | Hamilton |
| City | Hamilton |
| Postal Code | L8P 1X4 |
| Area | 12 Hamilton West |
| Subarea | 122 Durand North |
| Community Name | 122 Durand North |
| Listing VS Median (in 122 Durand North) | |
Price: $329,900 low | high Med: $267,450 sqft: 1,204 low | high Med: 763 $ / sqft: $274 low | high Med: $351 On site: 217 low | high Med: 116 | |
Request a showing
Request a showing
Contact
Learn More About This Property

| Province | ON |
|---|---|
| County | Hamilton |
| City | Hamilton |
| Postal Code | L8P 1X4 |
| Area | 12 Hamilton West |
| Subarea | 122 Durand North |
| Community Name | 122 Durand North |
| Listing VS Median (in 122 Durand North) | |
Price: $329,900 low | high Med: $267,450 sqft: 1,204 low | high Med: 763 $ / sqft: $274 low | high Med: $351 On site: 217 low | high Med: 116 | |