517 Foxlight Circle,Kanata, ON K2M 0L8
Kanata, ON K2M 0L8

Description
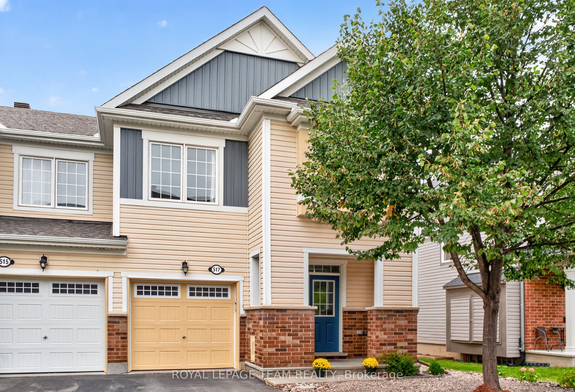
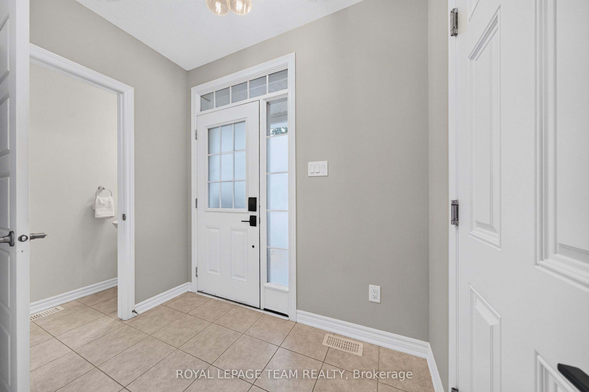
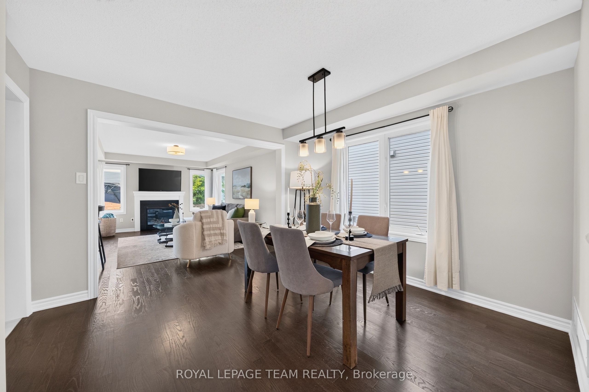
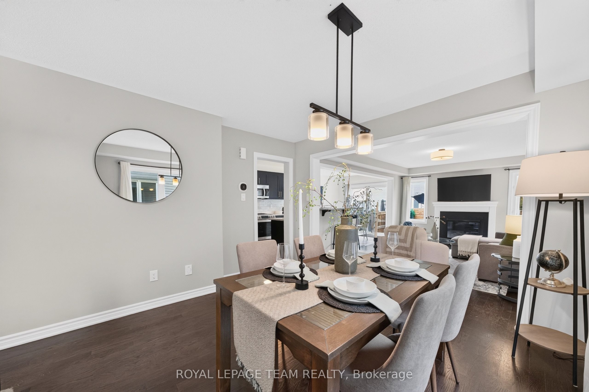
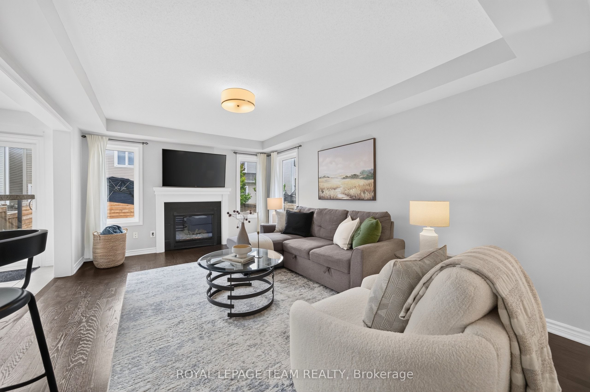
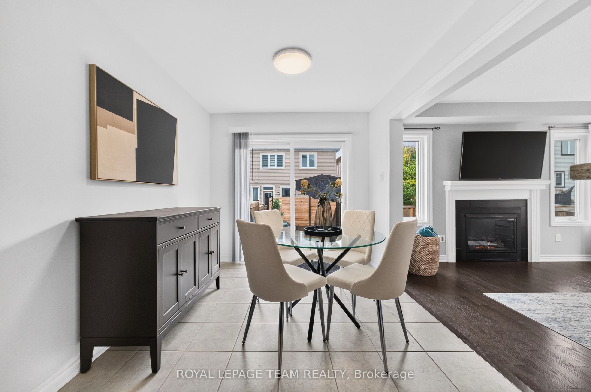
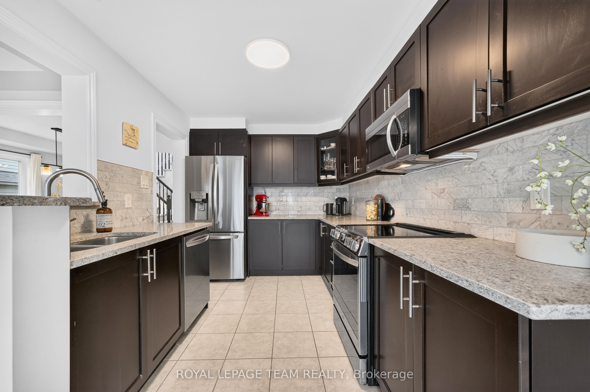
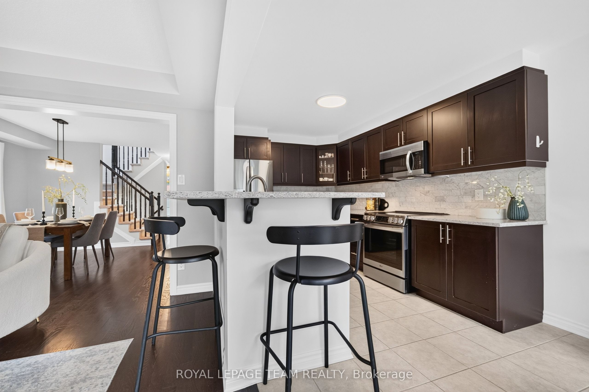
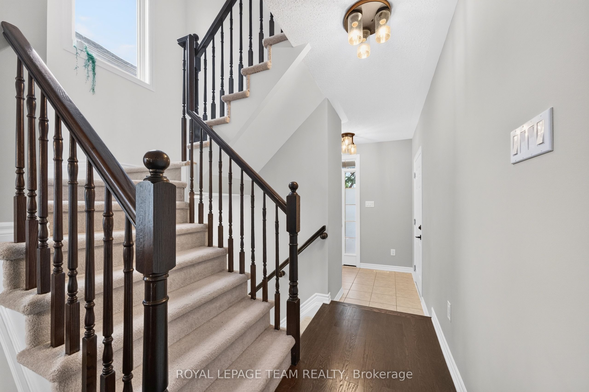
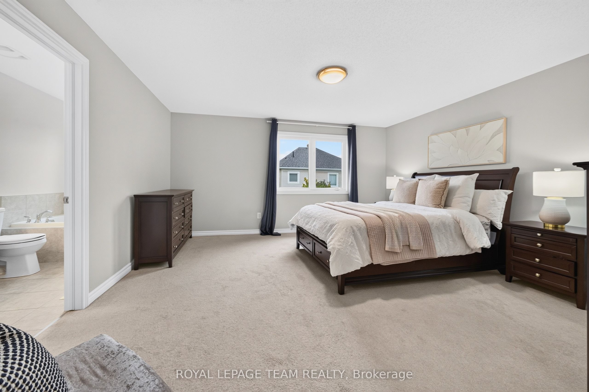
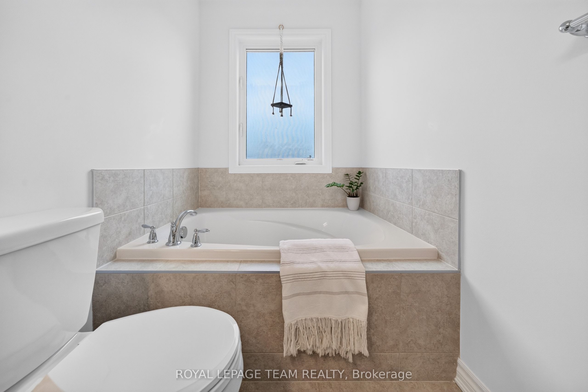
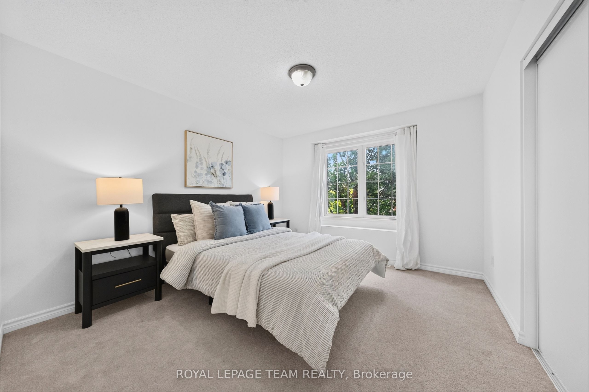
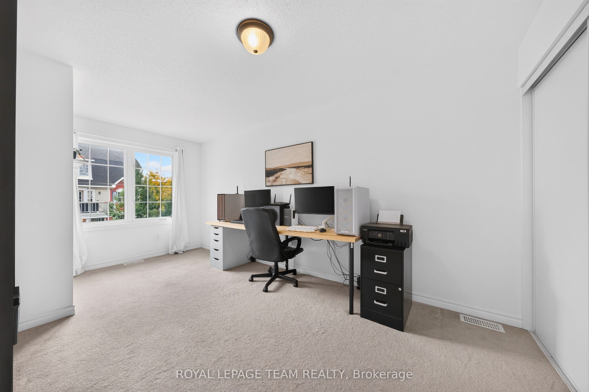
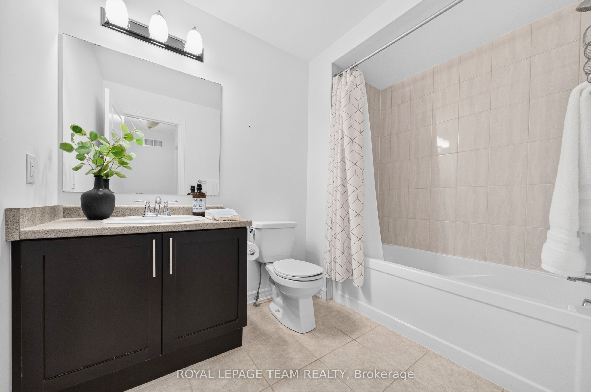
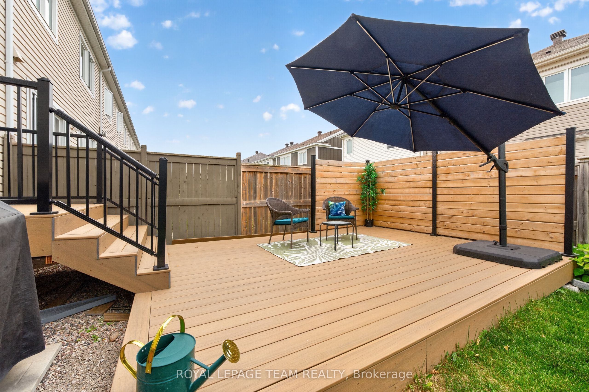
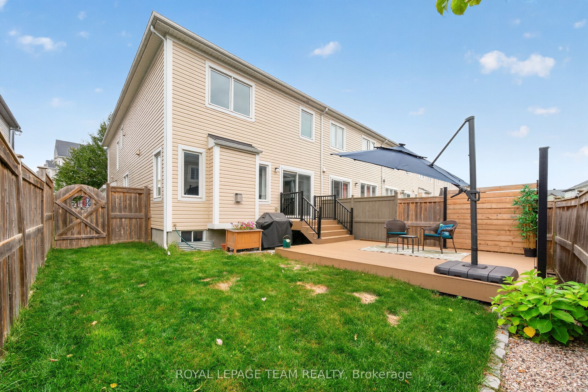
Welcome to 517 Foxlight Circle, a beautifully maintained 3 bedroom, 3 bathroom end-unit townhome offering just over 1,800 sq. ft. of bright, stylish living space above grade. Filled with natural light, this inviting home features a spacious, functional layout with generously sized rooms throughout.The well-appointed kitchen offers ample cabinetry, modern stainless steel appliances and plenty of space for everyday living and entertaining. Upstairs, the generous primary bedroom provides a comfortable retreat, while two additional bedrooms offer excellent flexibility for family, guests or a home office. Step outside to the private, fully fenced backyard featuring a low-maintenance Trex deck-perfect for summer entertaining, relaxing with friends or enjoying your morning coffee.Ideally situated in a quiet, family-friendly neighbourhood close to excellent schools, parks and everyday amenities, this desirable home offers the perfect combination of space, privacy and convenience. A wonderful place to call home!
Details
| MLS # | X13844614 |
|---|---|
| Listing Type | For Sale |
| Style | House |
| Sub-Type | Resale |
| Status | New |
| Year | 0 |
| Days On Site | 29 |
| Listing Provided By | ROYAL LEPAGE TEAM REALTY | X13844614 506802 |
Features
| Bed(s) | 3 |
|---|---|
| Bath(s) | 3 |
| Garage | 1 |
| Basement | Y |
| Story(s) | 2 |
| Acreage | 0.06 |
Interior
| Interior Features | Auto Garage Door Remote |
|---|---|
| Cooling | Central Air |
| Heat Source | Gas |
| Fireplace Features | Living Room, Natural Gas |
| Fireplace Yes / No | Yes |
Exterior
| Exterior Features | Deck, Porch |
|---|---|
| Roof | Asphalt Shingle |
| Foundation Details | Poured Concrete |
| Construction Materials | Brick, Vinyl Siding |
Parking
| Garage Yes / No | Yes |
|---|---|
| Parking Features | Private, Inside Entry |
Utilities
| Sewer | Sewer |
|---|
Taxes
| Tax Annual Amount | 4716 |
|---|---|
| Tax Legal Description | PART OF BLOCK 221 PLAN 4M1520, PART 10 PLAN 4R28747 SUBJECT TO AN EASEMENT IN GROSS AS IN OC1663037 SUBJECT TO AN EASEMENT AS IN OC1664932 SUBJECT TO AN EASEMENT AS IN OC1664942 TOGETHER WITH AN EASEMENT OVER PART OF BLOCK 221 PLAN 4M1520, PART 9 PLAN 4R28747 AS IN OC1684525 SUBJECT TO AN EASEMENT OVER PART 10 PLAN 4R28747 IN FAVOUR OF PART OF BLOCK 221 PLAN 4M1520, PART 9 PLAN 4R28747 AS IN OC1684525 CITY OF OTTAWA |
| Tax Year | 2026 |
Area Information
| Province | ON |
|---|---|
| County | Ottawa |
| City | Kanata |
| Postal Code | K2M 0L8 |
| Area | 9010 Kanata Emerald Meadows | Trailwest |
| Listing VS Median (in K2M 0L8) | |
Price: $639,900 low | high Med: $0 On site: 29 low | high Med: | |
Request a showing
Request a showing
Contact
Learn More About This Property

| Province | ON |
|---|---|
| County | Ottawa |
| City | Kanata |
| Postal Code | K2M 0L8 |
| Area | 9010 Kanata Emerald Meadows | Trailwest |
| Listing VS Median (in K2M 0L8) | |
Price: $639,900 low | high Med: $0 On site: 29 low | high Med: | |