553 Shoreway Drive,Greely - Metcalfe - Osgoode - Ve, ON K4P 0G3
Greely - Metcalfe - Osgoode - Ve, ON K4P 0G3

Description
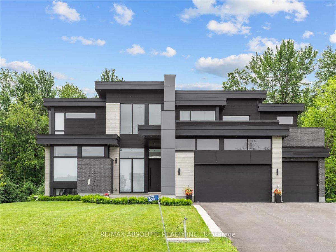
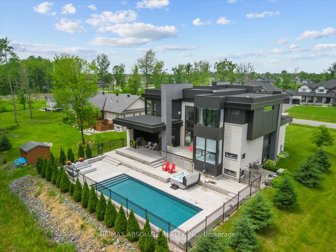
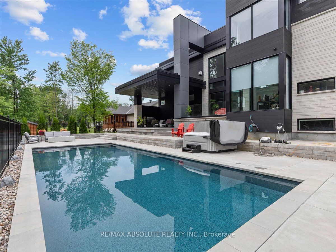
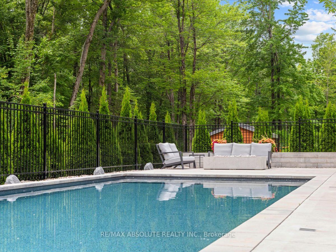
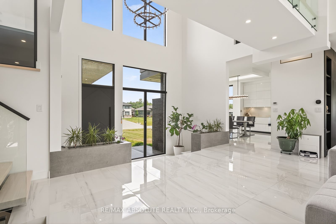
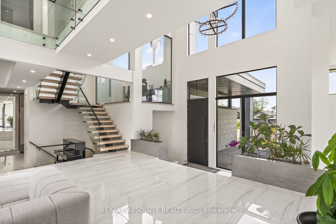
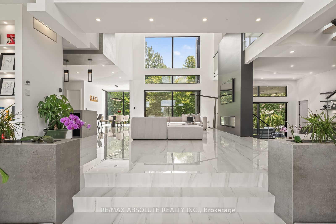
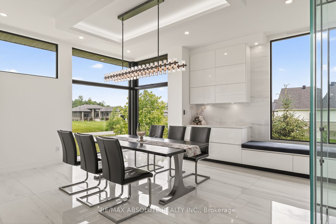
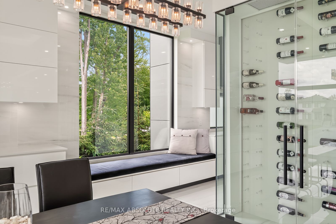
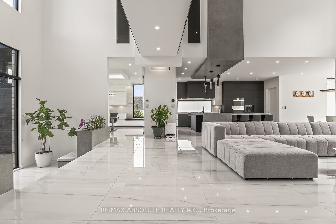
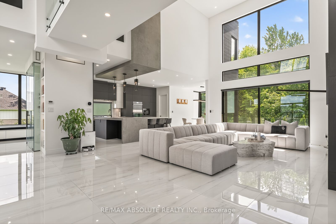
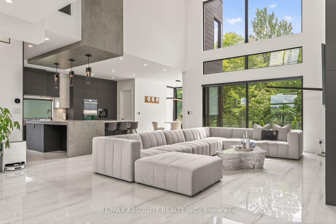
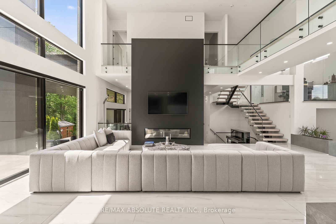
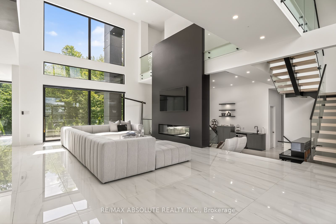
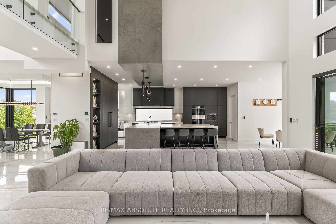
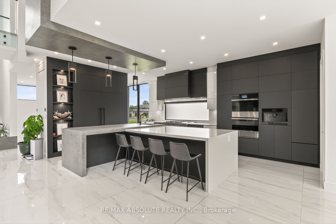
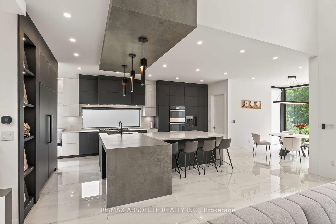
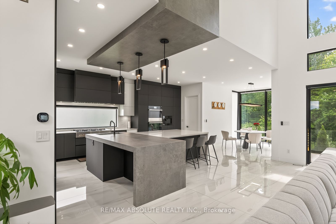
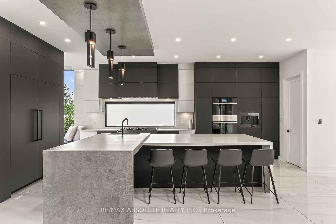
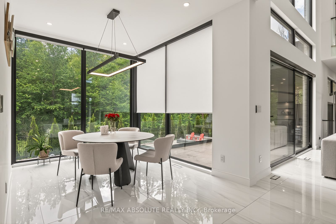
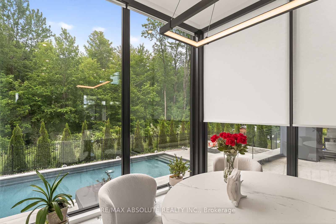
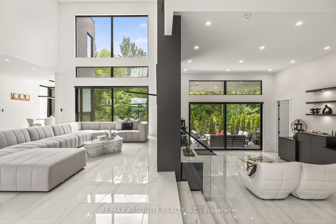
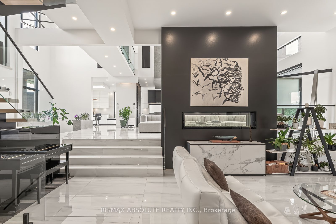
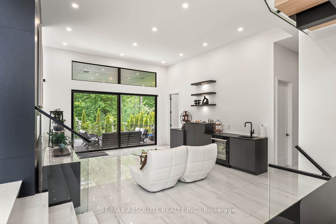
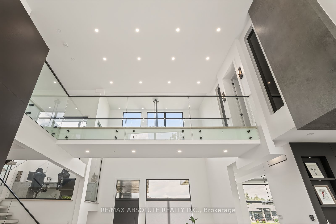
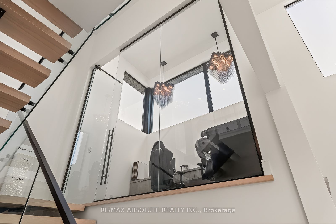
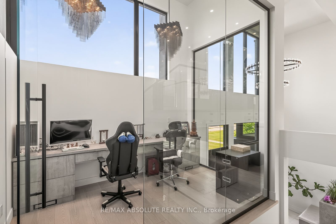
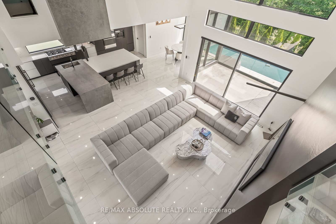
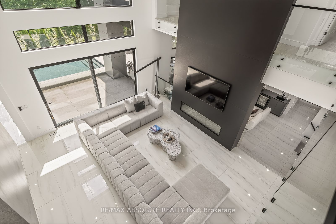
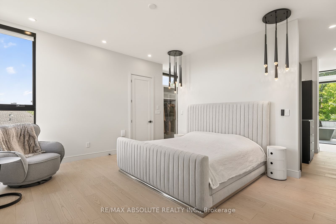
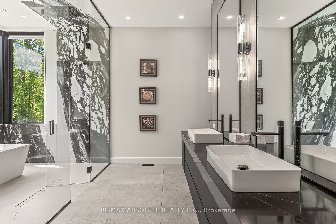
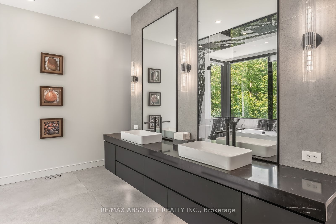
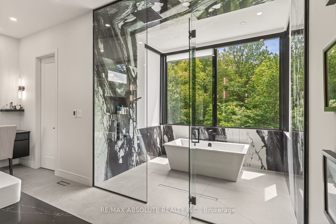
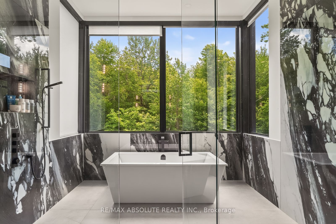
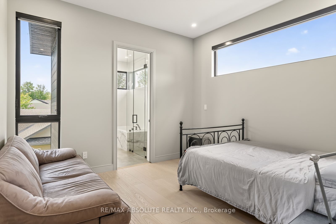
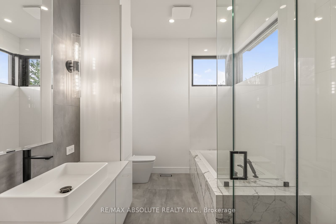
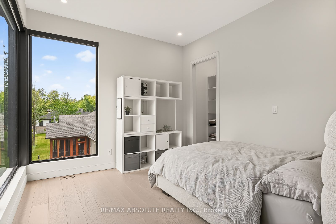
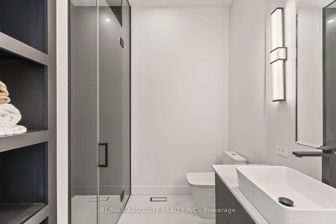
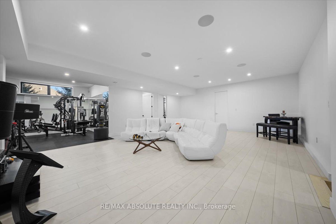
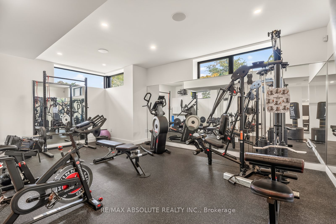
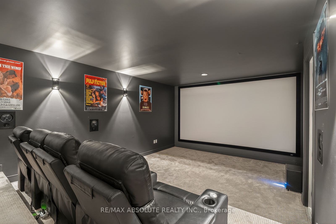
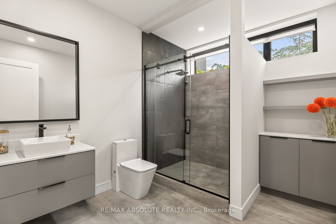
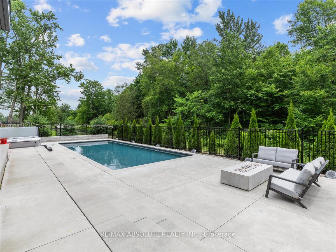
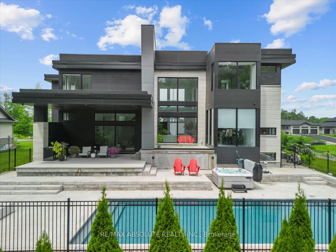
Ultimate curb appeal! EVERY aspect of this home has been artistically crafted by a one of a kind visionary! There is NOTHING that compares to his STUNNING masterpiece. State of the art technology can be found in this "smart" home! Italian tile & 8" hardwood throughout This home has formal & unformal spaces throughout- easy living & room for a large family! 18 foot ceilings on the main level! The kitchen is WAY nicer in person, ONLY the TOP of the line materials were used, a TRUE Chef's kitchen with built in appliances & panelling- NO expense spared!! So many statement pieces on every level! There was NO budget for the abundance of windows in this home! Over 6000 SF of glamorous square footage! The great & living room share a 2 sided fireplace! Float to the landing on the open staircase & you will find an office surrounded by glass! The PRIMARY offers 2 closets & the bath is SPA inspired AND OUT of this world. MUST BE SEEN! The 2 additional bedrooms offer GORGEOUS ensuites! Home theatre with LUX leather seats, a FULL gym, family room, 4th bed & FULL bath complete the EXCEPTIONAL lower level! Matched beauty inside & out! The same level of finishes can be found in the backyard sanctuary! 10 foot garage doors, garage parking for 4. Security system- this home has MORE than you wanted! Instant community as you have access to the community pool, beach & community centre! 10/10
Details
| MLS # | X12937596 |
|---|---|
| Listing Type | For Sale |
| Style | House |
| Sub-Type | Resale |
| Status | Price Change |
| Year | 0 |
| Days On Site | 212 |
| Listing Provided By | RE/MAX ABSOLUTE REALTY INC. | X12937596 501100 |
Features
| Bed(s) | 4 |
|---|---|
| Bath(s) | 5 |
| Garage | 4 |
| Basement | Y |
| Pool | Yes |
| Story(s) | 2 |
| Acreage | 0.41 |
| Property View | Trees, Woods, Pool, Garden, Forest |
Interior
| Interior Features | Water Treatment, Auto Garage Door Remote, Generator - Full, ERV/HRV, Sump Pump, Water Softener |
|---|---|
| Cooling | Central Air |
| Heat Source | Gas |
| Fireplace Features | Electric, Natural Gas |
| Fireplace Yes / No | Yes |
| Rooms Total | 20 |
Exterior
| Exterior Features | Hot Tub, Deck, Backs On Green Belt, Landscaped, Landscape Lighting |
|---|---|
| Roof | Other |
| Foundation Details | Concrete |
| View | Trees/Woods, Pool, Garden, Forest |
| Construction Materials | Brick, Stone |
| Security Features | Alarm System, Security System |
Parking
| Garage Yes / No | Yes |
|---|---|
| Parking Features | Inside Entry, RV/Truck |
Utilities
| Sewer | Septic |
|---|
Taxes
| Tax Annual Amount | 9165 |
|---|---|
| Tax Legal Description | LOT 26, PLAN 4M1636 SUBJECT TO AN EASEMENT IN GROSS OVER PART 15 4R32096 AS IN OC2307383 CITY OF OTTAWA |
| Tax Year | 2025 |
Area Information
| Province | ON |
|---|---|
| County | Ottawa |
| City | Greely - Metcalfe - Osgoode - Ve |
| Postal Code | K4P 0G3 |
| Area | 1601 Greely |
| Listing VS Median (in K4P 0G3) | |
Price: $2,999,000 low | high Med: $0 On site: 212 low | high Med: | |
Request a showing
Request a showing
Contact
Learn More About This Property

| Province | ON |
|---|---|
| County | Ottawa |
| City | Greely - Metcalfe - Osgoode - Ve |
| Postal Code | K4P 0G3 |
| Area | 1601 Greely |
| Listing VS Median (in K4P 0G3) | |
Price: $2,999,000 low | high Med: $0 On site: 212 low | high Med: | |
