
7 Forsyth Street N,Marmora and Lake, ON K0K 2M0
Marmora and Lake, ON K0K 2M0




Description
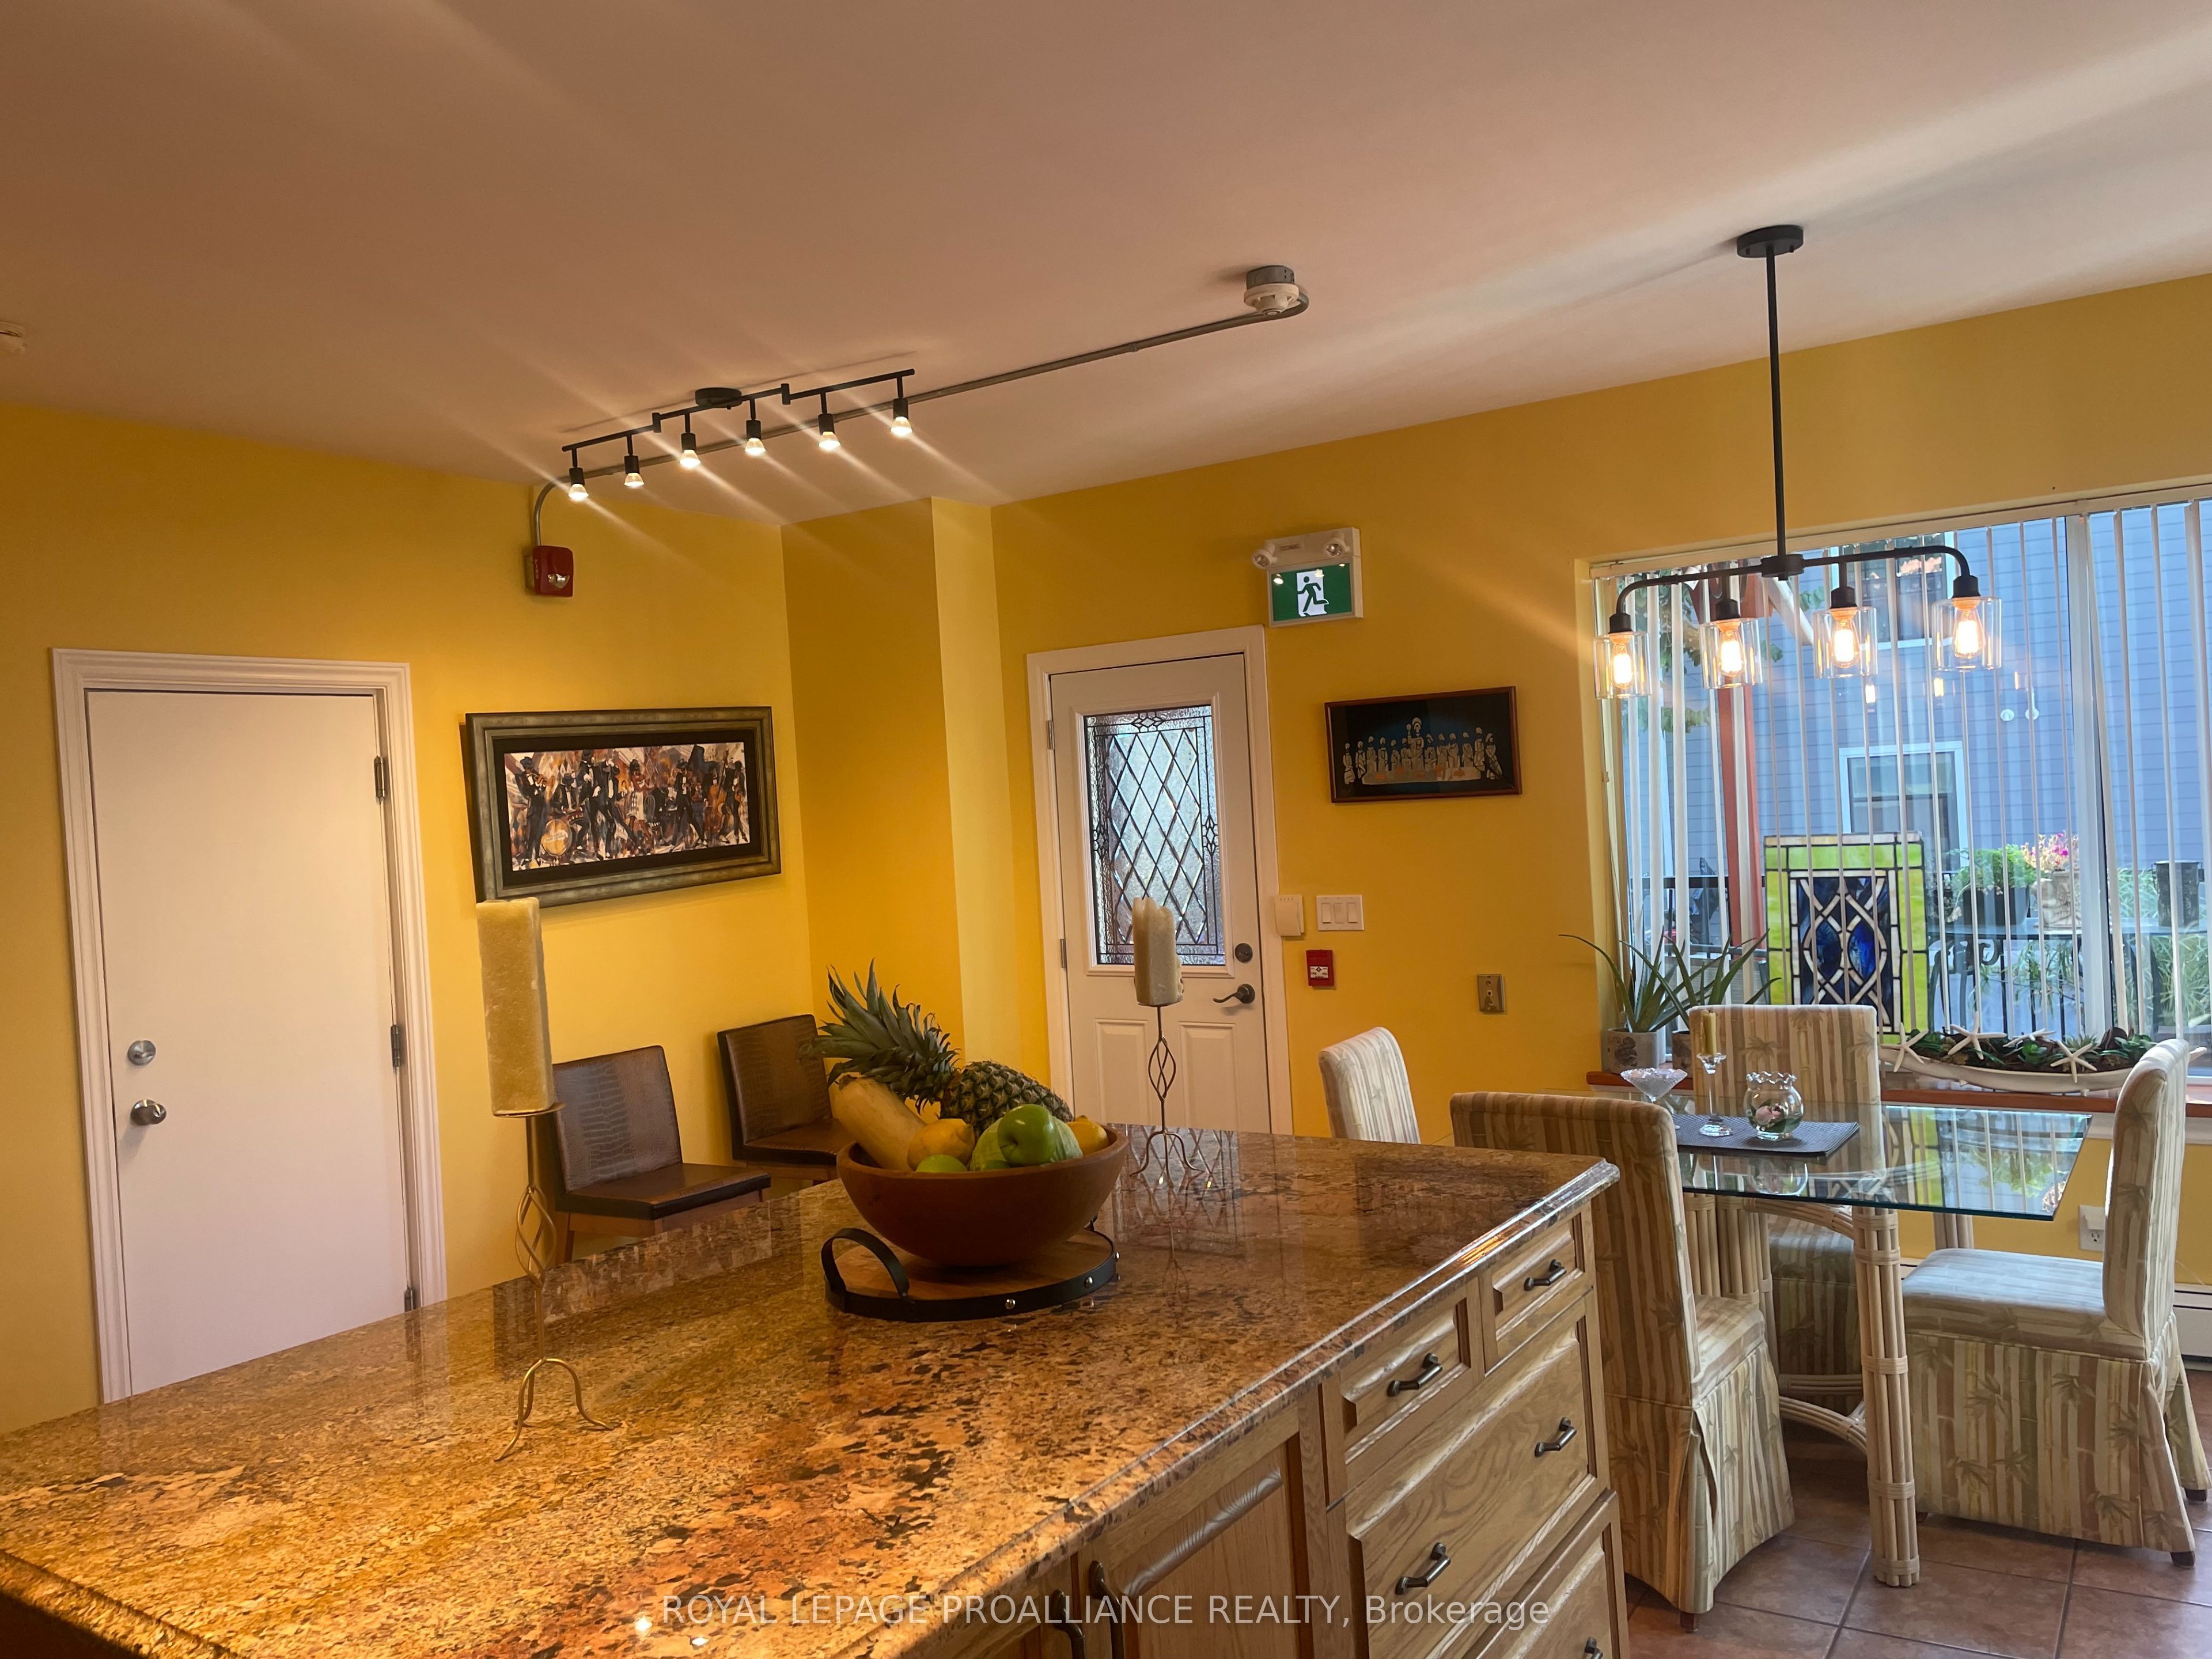
Victorian Charm Meets Endless Opportunity in Downtown Marmora! If you're looking for an impressive residence where you can operate your business from home, establish a welcoming B&B, or enjoy spacious family living, this exceptional red-brick Victorian delivers. Over 4,000 sq. ft. of living space, five bedrooms and four bathrooms, the home showcases a traditional centre-hall plan, gleaming original hardwood floors and timeless original trim. The main level features a sun-filled great room with wall-to-wall windows and a cozy electric insert set within a brick fireplace. The convenient laundry/pantry includes a new LG washer and dryer (2024). The spacious licensed and approved kitchen features a rolling granite island, a new dishwasher (2025), new LG refrigerator (2024) and a bright dining area with a large south-facing picture window overlooking the deck, paved driveway and oversized backyard. The home's original wooden staircase, equipped with a chair lift for accessibility, leads to four spacious bedrooms. A separate staircase provides access to a private owner/operator area featuring one large, flexible room that can serve as either a primary bedroom or living space, complete with a two-piece ensuite and an additional four-piece bathroom. Zoned Main Street Commercial, this property offers tremendous flexibility-operate your business from home, create professional office or retail space with a private entrance, or establish a charming B&B while maintaining private owner/operator accommodations. Additional features -an attached double garage with inside entry, detached carport, parking for 6 or more vehicles, a separate breezeway entrance, commercial fire system installed in 2018 and a large deck for entertaining. The backyard overlooks Memorial Park, with walking paths, a splash pad and views of the pristine Crowe River. All furnishings are negotiable, offering the opportunity to move in and enjoy this beautifully appointed property-or begin your business.
Details
| MLS # | X12868154 |
|---|---|
| Listing Type | For Sale |
| Sub-Type | Resale |
| Status | Price Change |
| Year | 0 |
| Days On Site | 231 |
| Listing Provided By | Royal Lepage Proalliance Realty | X12868154 179022 |
Features
| Bath(s) | 4 |
|---|---|
| SQ Feet | 4,500 |
| Acreage | 0.10 |
Interior
| Cooling | Yes |
|---|
Exterior
| Security Features | No |
|---|
Utilities
| Utilities | Available |
|---|---|
| Sewer | Sanitary |
Taxes
| Tax Annual Amount | 7207.95 |
|---|---|
| Tax Assessed Value | 391000 |
| Tax Type | Annual |
| Tax Legal Description | PART LOT 4 W/S FORSYTH STREET, PLAN 83; PART LOT 2 (IN THE REAR OF LOT 4 W/S FORSYTH STREET, PLAN 83, PLAN 129, PART 1 PLAN 21R23243 MUNICIPALITY OF MARMORA AND LAKE, COUNTY OF HASTINGS |
| Tax Year | 2025 |
Area Information
| Province | ON |
|---|---|
| County | Hastings |
| City | Marmora and Lake |
| Postal Code | K0K 2M0 |
| Area | Marmora Ward |
| Listing VS Median (in K0K 2M0) | |
Price: $759,900 low | high Med: $562,000 sqft: 4,500 low | high Med: 133,898 $ / sqft: $169 low | high Med: $43 On site: 231 low | high Med: 155 | |
Request a showing
Request a showing
Contact
Learn More About This Property

| Province | ON |
|---|---|
| County | Hastings |
| City | Marmora and Lake |
| Postal Code | K0K 2M0 |
| Area | Marmora Ward |
| Listing VS Median (in K0K 2M0) | |
Price: $759,900 low | high Med: $562,000 sqft: 4,500 low | high Med: 133,898 $ / sqft: $169 low | high Med: $43 On site: 231 low | high Med: 155 | |
