 New Listing
72 Courtney Avenue,Delhi, ON N4B 1C4
Delhi, ON N4B 1C4

Description
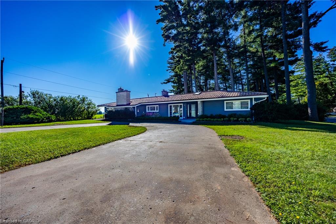
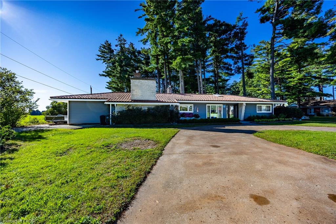
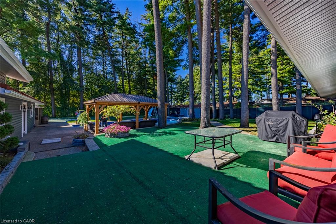
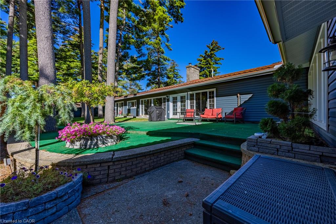
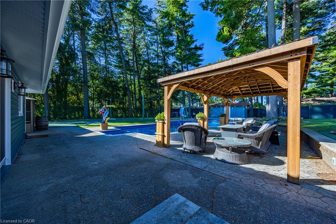
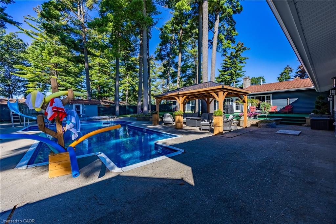
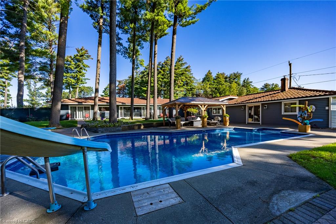
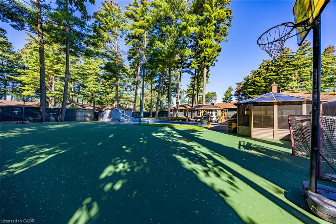
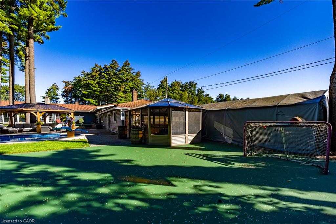
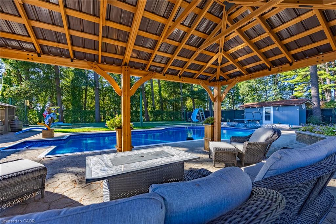
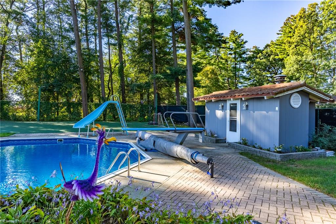
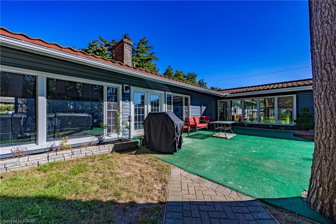
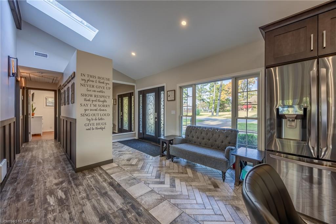
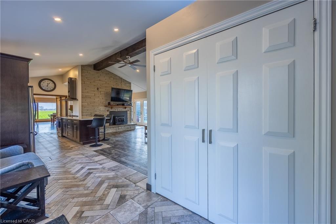
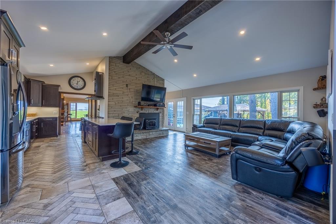
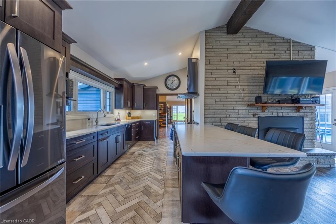
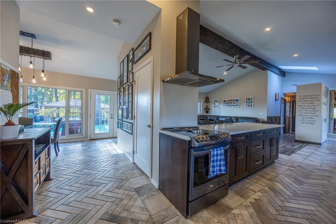
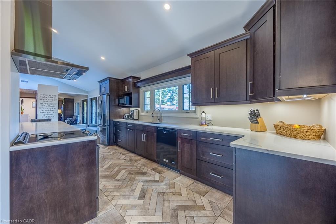
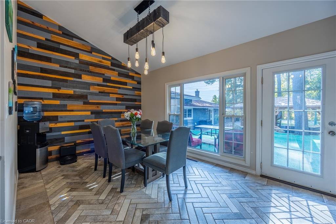
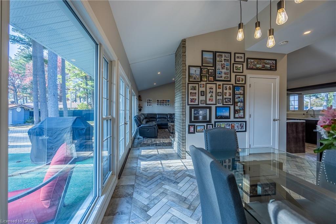
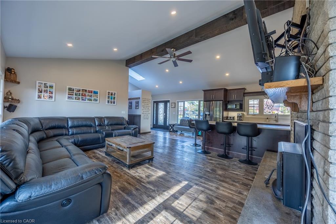
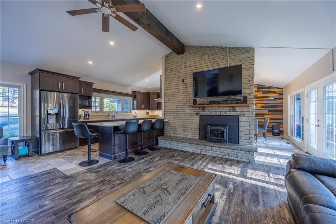
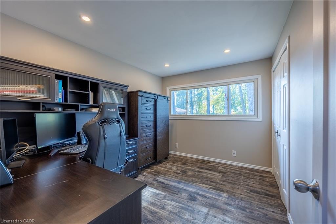
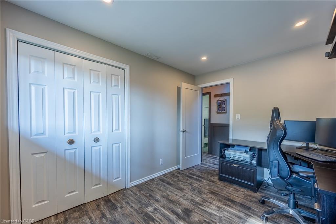
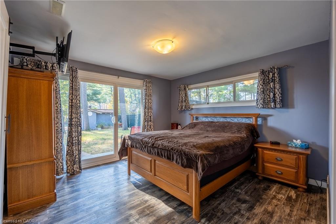
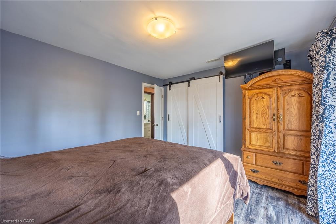
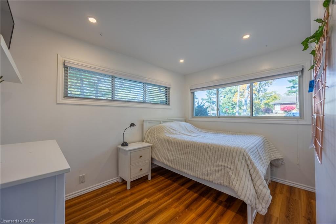
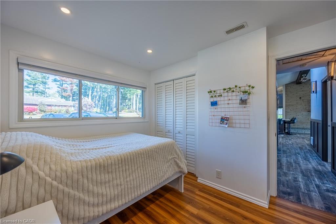
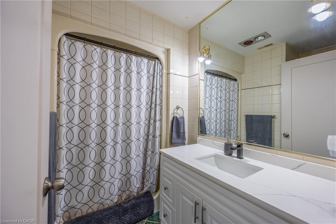
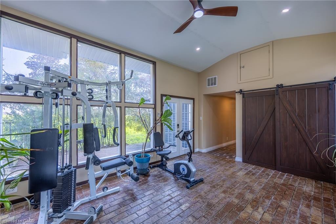
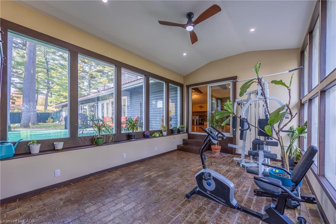
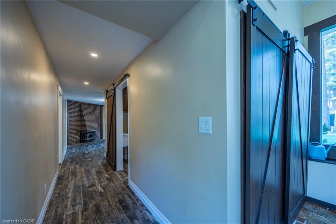
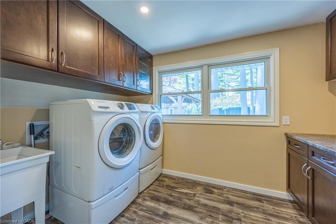
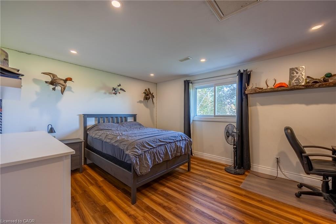
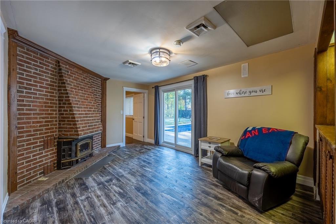
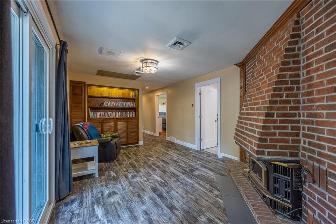
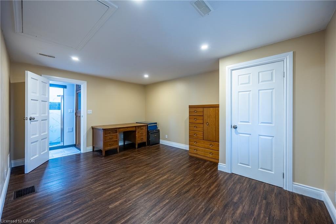
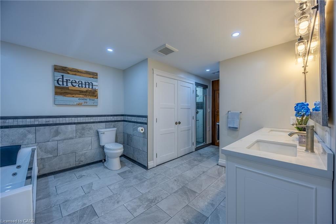
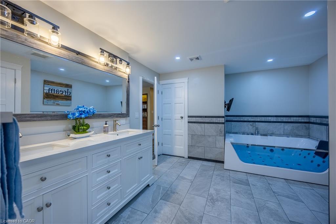
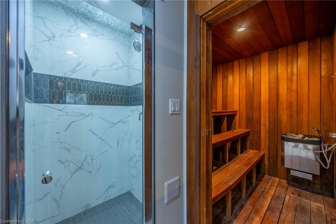
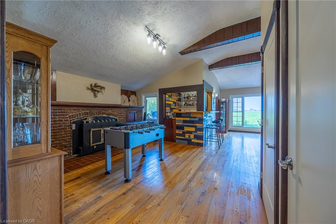
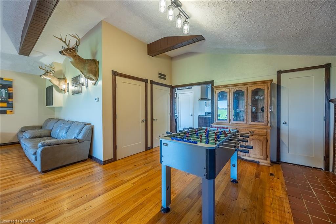
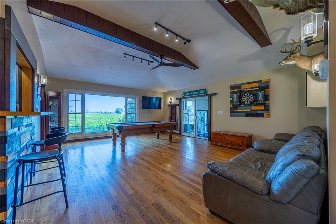
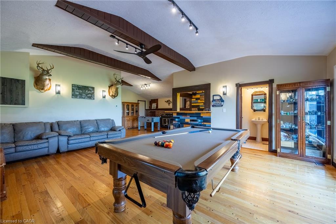
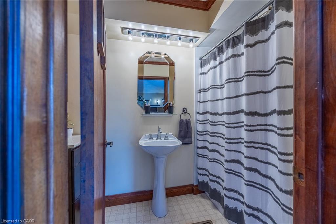
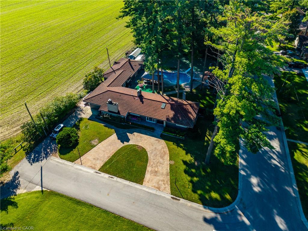
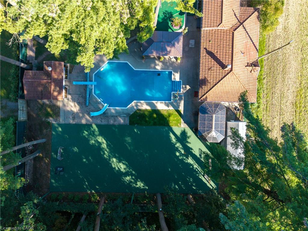
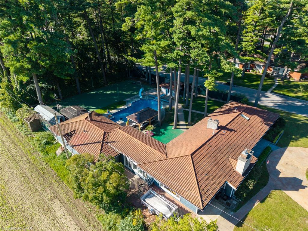
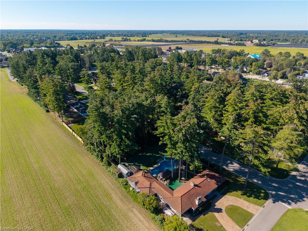
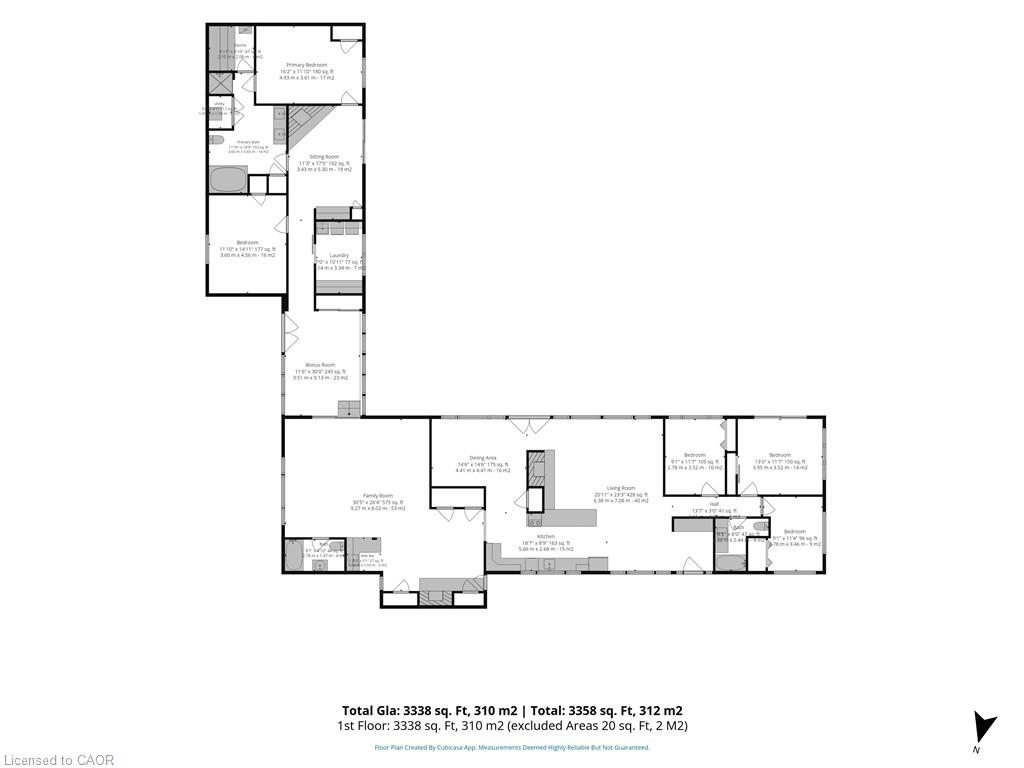
Your own backyard oasis awaits in Delhi! Backing onto a farmer's field, this exceptional home offers over 3,000 sq. ft. of tastefully renovated space and an incredible setting for relaxing and entertaining. Spend summer days by the inground pool, unwind in the hot tub beneath the gazebo, or enjoy a match on your own tennis court. An interlocking patio brings this remarkable outdoor retreat together. Inside, a chef's kitchen and beautiful tile flooring set the tone, while the bright, open-concept living and dining rooms feature abundant windows and a patio door overlooking the backyard. Five bedrooms and three full baths provide plenty of room for family and guests, and the rec room/games room, complete with a pool table and wet bar, is ready for memorable evenings at home. A stunning new five-piece bathroom features an oversized jetted tub and separate tiled shower. There's even a sauna for the ultimate escape. With its exceptional amenities, thoughtful renovations and field views, this truly one of a kind property offers an extraordinary place to call home!
Details
| MLS # | 40874258 |
|---|---|
| Listing Type | For Sale |
| Style | House |
| Sub-Type | Resale |
| Status | Active |
| Year | 1956 |
| Listing Provided By | RE/MAX Erie Shores Realty Inc. Brokerage | Sue Descheemaeker |
Features
| Bed(s) | 5 |
|---|---|
| Bath(s) | 3 Total |
| SQ Feet | 3,338 |
| Pool | Yes |
| Story(s) | 1 |
| Zoning | R1 |
| Acreage | 0.49 |
Interior
| Appliances | Dishwasher, Dryer, Range Hood, Refrigerator, Stove, Washer |
|---|---|
| Rooms Total | 16 |
| Interior Features | Ceiling Fan(s) |
| Cooling | Central Air |
| Cooling Yes / No | No |
| Heating | Forced Air, Natural Gas |
| Heating Yes / No | Yes |
| Fireplaces Total | 3 |
| Fireplace Features | Wood Burning Stove |
| Laundry Features | Main Level |
Exterior
| Exterior Features | Landscaped, Lighting, Tennis Court(s), Year Round Living |
|---|---|
| Lot Features | Urban, Cul-De-Sac, Dog Park, Library, Place of Worship, School Bus Route, Schools, Shopping Nearby, Trails |
| Construction Materials | Vinyl Siding |
| Roof | Tile |
| Foundation Details | Slab |
| Patio And Porch Features | Deck, Patio |
| Security Features | Carbon Monoxide Detector |
Parking
| Parking Features | Circular, Concrete |
|---|---|
| Open Parking Yes / No | Yes |
| Attached Garage Yes / No | No |
Utilities
| Sewer | Sewer (Municipal) |
|---|
Taxes
| Tax Annual Amount | 5041.55 |
|---|
Area Information
| Province | ON |
|---|---|
| County | Norfolk |
| City | Delhi |
| Postal Code | N4B 1C4 |
| Area | Delhi |
| Subarea | Delhi |
| Community Name | Delhi |
| Listing VS Median (in Delhi) | |
Price: $1,150,000 low | high Med: $587,450 sqft: 3,338 low | high Med: 3,370 $ / sqft: $345 low | high Med: $180 | |
Request a showing
Request a showing
Contact
Learn More About This Property

| Province | ON |
|---|---|
| County | Norfolk |
| City | Delhi |
| Postal Code | N4B 1C4 |
| Area | Delhi |
| Subarea | Delhi |
| Community Name | Delhi |
| Listing VS Median (in Delhi) | |
Price: $1,150,000 low | high Med: $587,450 sqft: 3,338 low | high Med: 3,370 $ / sqft: $345 low | high Med: $180 | |
