731 Harper Road,Peterborough, ON K9J 6X6
Peterborough, ON K9J 6X6

Description
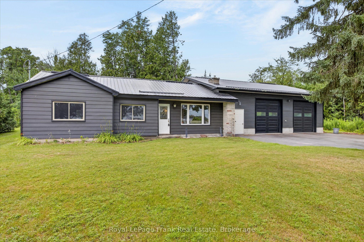
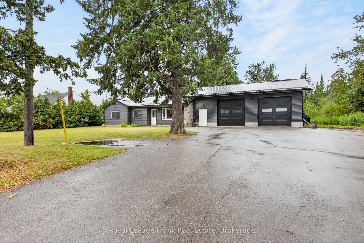
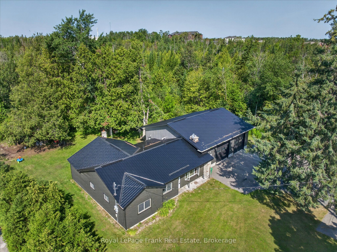
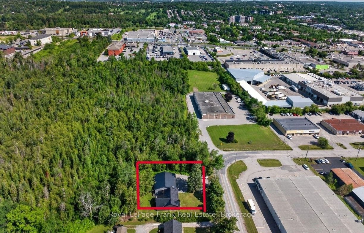
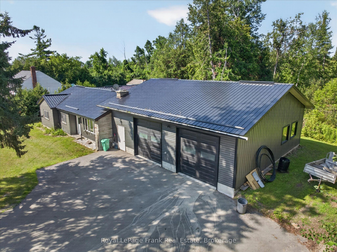
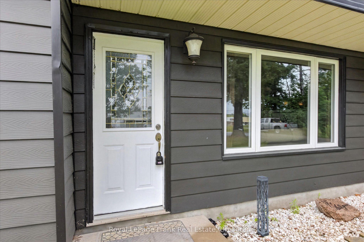
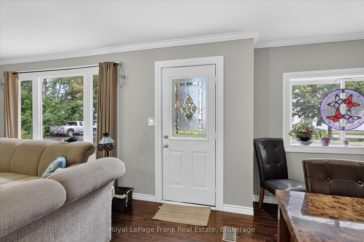
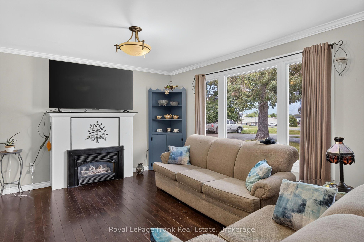
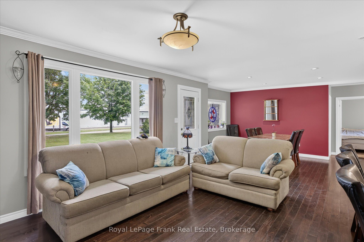
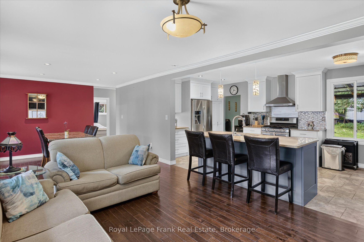
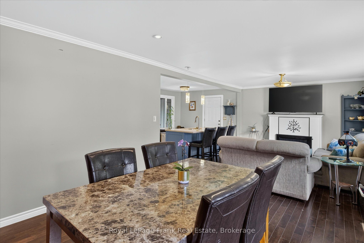
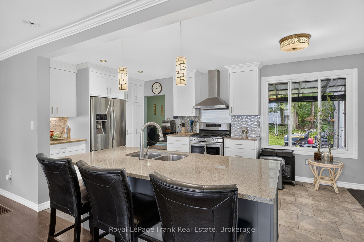
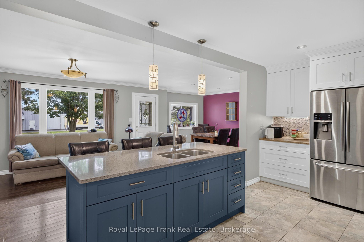
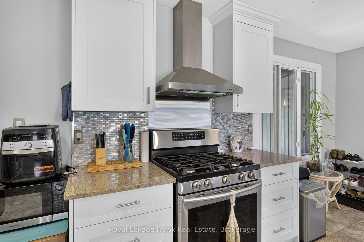
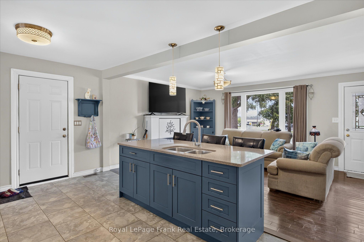
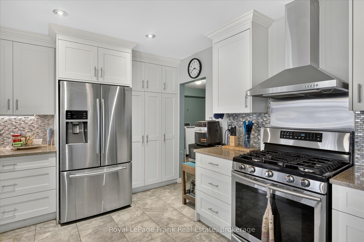
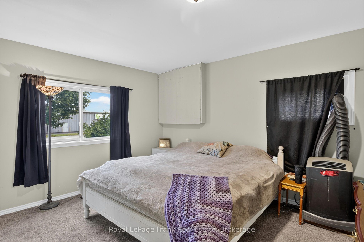
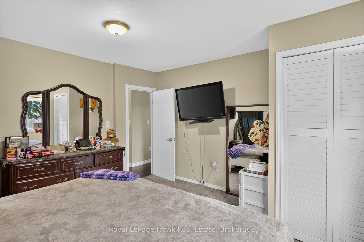
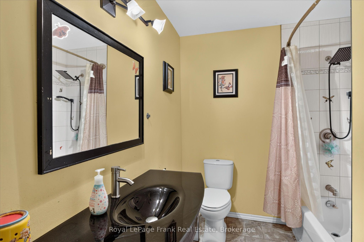
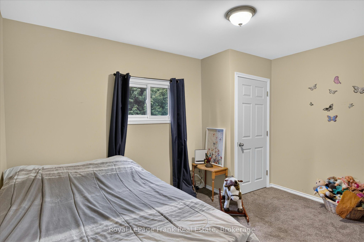
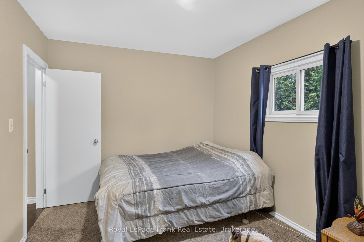
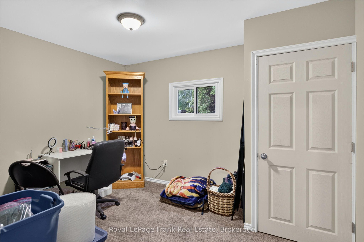
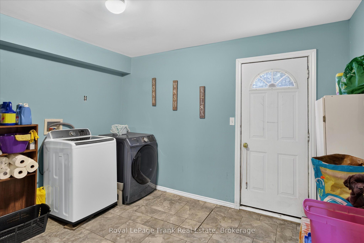
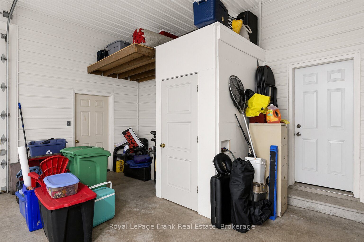
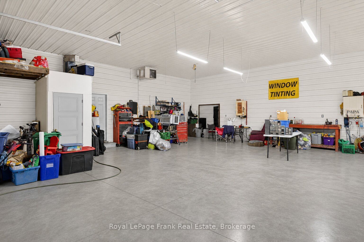
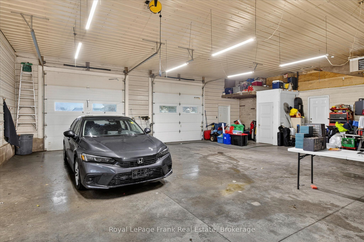
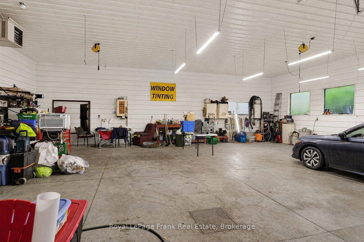
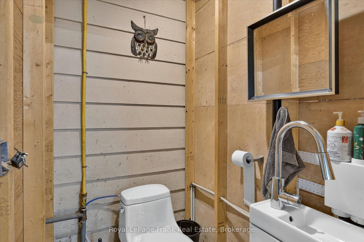
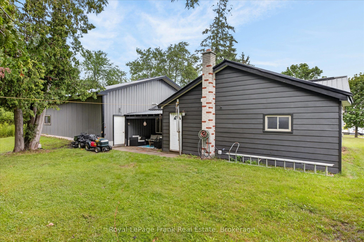
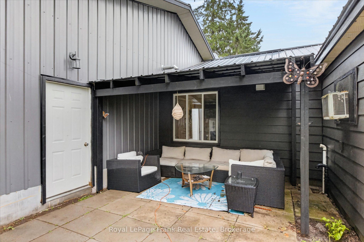
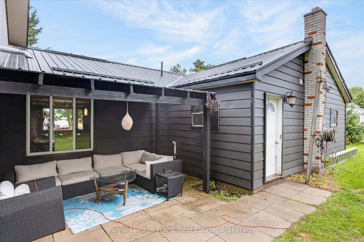
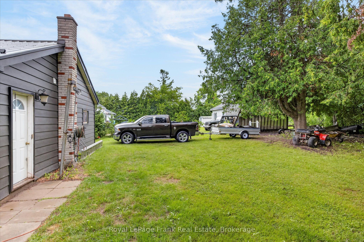
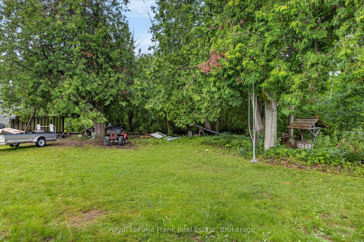
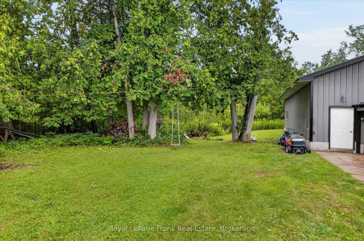
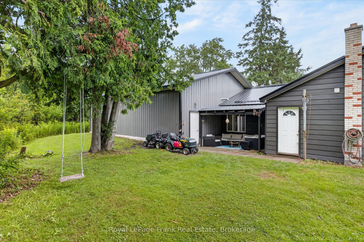
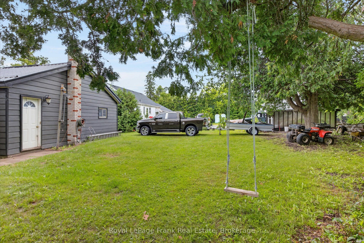
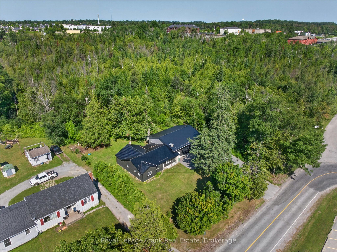
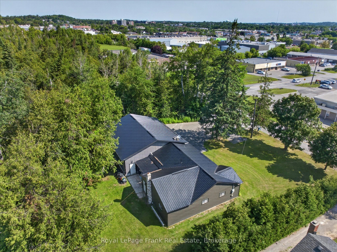
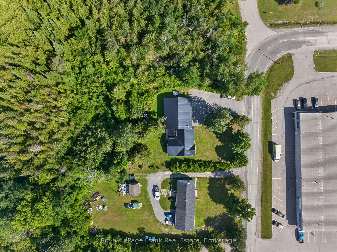
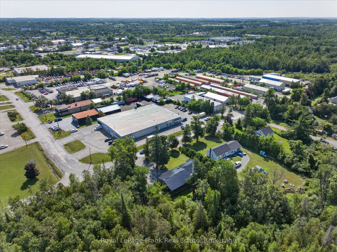
Combine your home and business here ! This 3 bedroom, 1 bath bungalow offers open concept living space on main level with updated kitchen with centre island, loads of cabinetry and stainless steel appliances, living room with gas fireplace and dining room. Mud room entry at back of home off kitchen. The home is heated with gas and has a crawlspace basement. ZONED GENERAL INDUSTRIAL M 1.2; this property offers an attached 1321 sq. foot shop which has been used as a car detailing business. The zoning is general industrial M1.2 and allows a variety of uses including vehicle repair and service, car cleaning, warehousing, transportation, sales & service, building products, nursery, assembly, manufacturing, etc. Property is on municipal water and sewer and heated with natural gas. The shop has a 2pc bath, 2- ten foot doors and a ceiling height of 12 feet and is heated with a ceiling suspended gas heater. The driveway is very large and fits 8-14 cars. This is a great opportunity for a work at home business. Flexible possession. HST is in addition to the price. Also listed as Commercial MLS#X13594058
Details
| MLS # | X13594042 |
|---|---|
| Listing Type | For Sale |
| Style | House |
| Sub-Type | Resale |
| Status | Price Change |
| Year | 0 |
| Days On Site | 98 |
| Listing Provided By | Royal LePage Frank Real Estate | X13594042 522709 |
Features
| Bed(s) | 3 |
|---|---|
| Bath(s) | 2 |
| Garage | 6 |
| Basement | Y |
| Acreage | 0.52 |
Interior
| Interior Features | Water Heater Owned, Water Meter |
|---|---|
| Lease To Own Equipment | None |
| Cooling | Window Unit(s) |
| Heat Source | Gas |
| Fireplace Features | Natural Gas |
| Fireplace Yes / No | Yes |
Exterior
| Exterior Features | Backs On Green Belt, Year Round Living |
|---|---|
| Roof | Metal |
| Foundation Details | Concrete Block |
| Topography | Level, Wooded/Treed |
| Construction Materials | Aluminum Siding, Metal/Steel Siding |
| Security Features | Smoke Detector |
Parking
| Garage Yes / No | Yes |
|---|---|
| Parking Features | Private |
Utilities
| Sewer | Sewer |
|---|
Taxes
| Tax Annual Amount | 4157 |
|---|---|
| Tax Assessed Value | 220000 |
| Tax Legal Description | Pt Lt 9, Con 11, North Monaghan as in R636370; Peterborough |
| Tax Year | 2026 |
Area Information
| Province | ON |
|---|---|
| County | Peterborough |
| City | Peterborough |
| Postal Code | K9J 6X6 |
| Area | Otonabee Ward 1 |
| Listing VS Median (in K9J 6X6) | |
Price: $875,000 low | high Med: $937,500 On site: 98 low | high Med: 70.5 | |
Request a showing
Request a showing
Contact
Learn More About This Property

| Province | ON |
|---|---|
| County | Peterborough |
| City | Peterborough |
| Postal Code | K9J 6X6 |
| Area | Otonabee Ward 1 |
| Listing VS Median (in K9J 6X6) | |
Price: $875,000 low | high Med: $937,500 On site: 98 low | high Med: 70.5 | |

