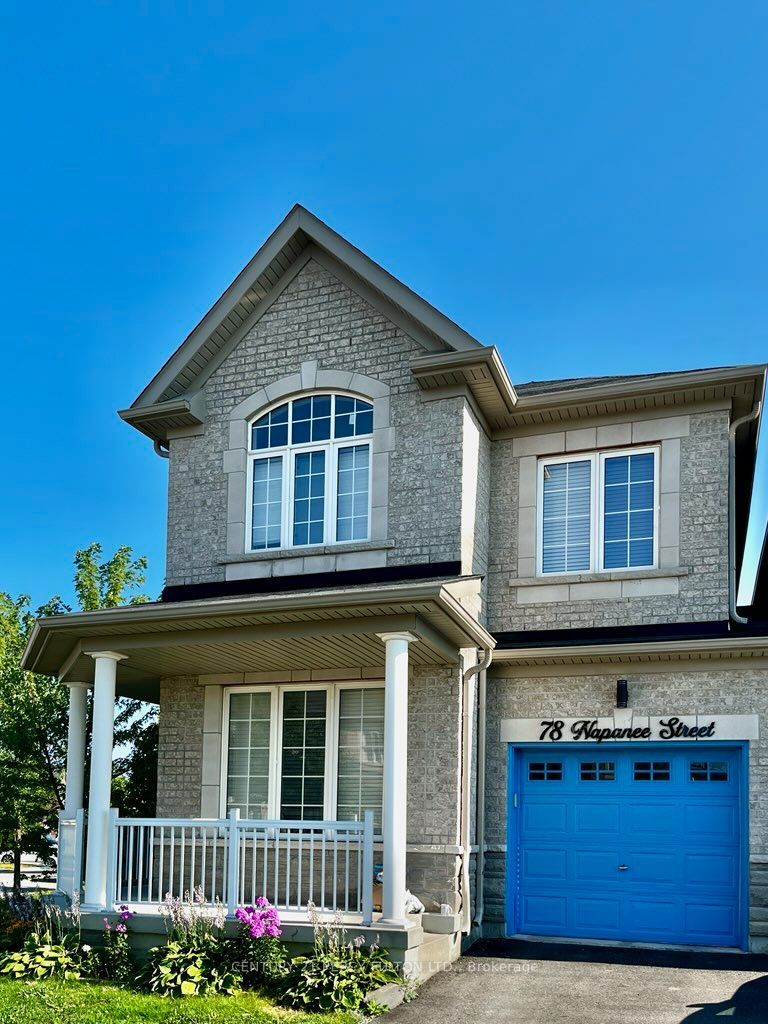
78 Napanee Street,Richmond Hill, ON L4E 0W9
Richmond Hill, ON L4E 0W9

Description
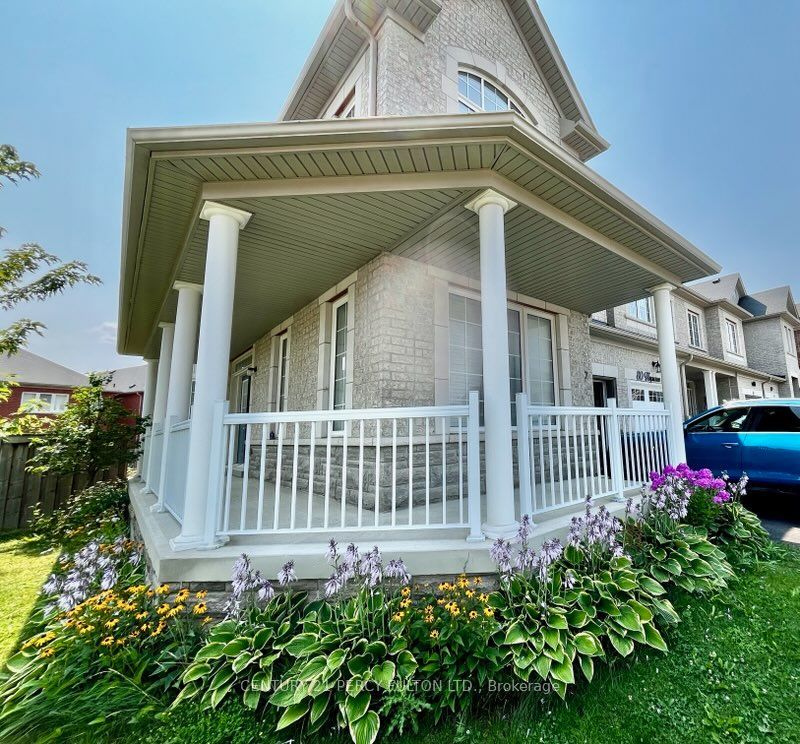
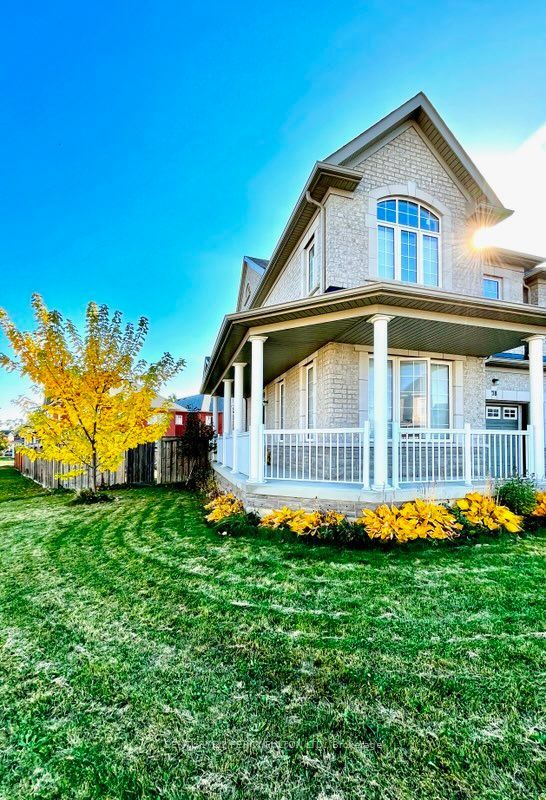
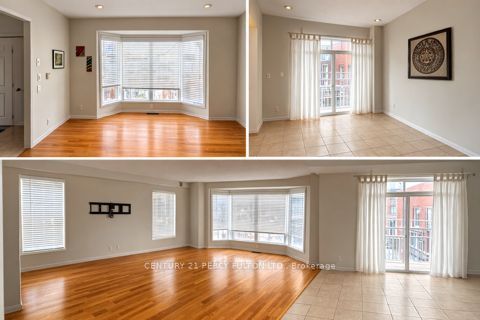
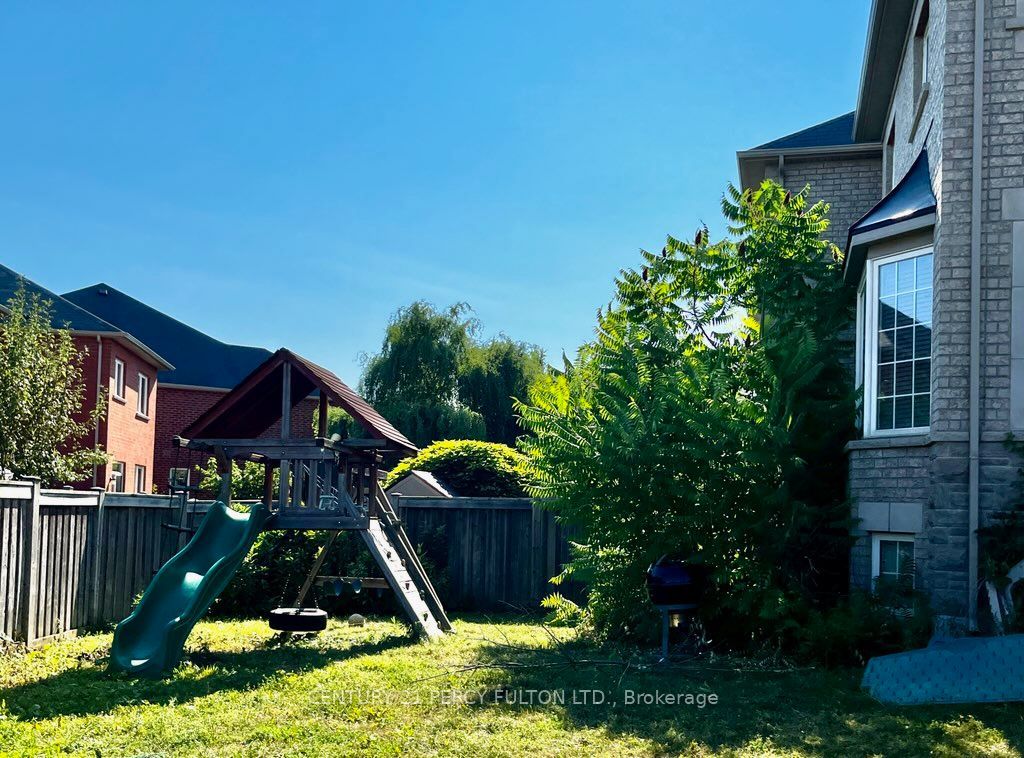
A rare and spacious end-unit townhome, offering the privacy and feel of a detached home at a townhouse price. This corner house is the gem of the block, with no shared walls (except garage), finished basement, wraparound yard, and within view of the school-bus stop. Brand new double doors open to a freshly painted, beautiful 4+1 bedroom, 5 bathroom home, over 2,800 sq. ft. of living space including the basement. The functional layout offers generous rooms, abundant natural light, office, den, dining room and an updated kitchen with all new appliances. Brand new quartz counters. Upstairs, 4 bedrooms provide ample space for the whole family. The main bedroom has a walk-in closet and a large ensuite bathroom with walk-in shower. The second bedroom also has an ensuite bathroom. A professionally-finished basement provides exceptional flexibility for a gym, studio, office, or in-law suite. Situated on a premium end lot, boasting a perennial flower garden in front, and a vast fenced-in yard, perfect for entertaining with space for kids to run. Located in the highly sought-after Jefferson community, you'll enjoy excellent schools, parks, trails, transit, shopping, restaurants, and convenient access to the Highways. In summer, stroll or bike to ponds and playgrounds, then stop for ice cream on the way home.
Details
| MLS # | N14102418 |
|---|---|
| Listing Type | For Sale |
| Style | House |
| Sub-Type | Resale |
| Status | New |
| Year | 0 |
| Days On Site | 8 |
| Listing Provided By | CENTURY 21 PERCY FULTON LTD. | N14102418 222500 |
Features
| Bed(s) | 5 |
|---|---|
| Bath(s) | 5 |
| Garage | 1 |
| Basement | Y |
| Story(s) | 2 |
| Acreage | 0.06 |
Interior
| Interior Features | Central Vacuum, Water Heater |
|---|---|
| Cooling | Central Air |
| Heat Source | Gas |
| Fireplace Yes / No | No |
Exterior
| Roof | Asphalt Shingle |
|---|---|
| Foundation Details | Concrete |
| Construction Materials | Brick |
| Security Features | Carbon Monoxide Detectors, Smoke Detector |
Parking
| Garage Yes / No | Yes |
|---|---|
| Parking Features | Private |
Utilities
| Sewer | Sewer |
|---|
Taxes
| Tax Annual Amount | 5992 |
|---|---|
| Tax Legal Description | PT BLK 30, PLAN 65M4316, PTS 32 & 33, 65R33822, S/T AN EASEMENT FOR ENTRY AS IN YR1848979 SUBJECT TO AN EASEMENT OVER PT 33, 65R33822 IN FAVOUR OF PT BLK 30, PLAN 65M4316, PTS 30 & 31, 65R33822 AS IN YR1927491 TOGETHER WITH AN EASEMENT OVER PT BLK 30, PLAN 65M4316, PT 31, 65R33822 AS IN YR1927491 TOWN OF RICHMOND HILL |
| Tax Year | 2025 |
Area Information
| Province | ON |
|---|---|
| County | York |
| City | Richmond Hill |
| Postal Code | L4E 0W9 |
| Area | Jefferson |
| Listing VS Median (in L4E 0W9) | |
Price: $1,150,000 low | high Med: $0 On site: 8 low | high Med: | |
Request a showing
Request a showing
Contact
Learn More About This Property

| Province | ON |
|---|---|
| County | York |
| City | Richmond Hill |
| Postal Code | L4E 0W9 |
| Area | Jefferson |
| Listing VS Median (in L4E 0W9) | |
Price: $1,150,000 low | high Med: $0 On site: 8 low | high Med: | |
